
CAN CLOSE IN 30 DAYS!
Special incentives are available—ask for details!
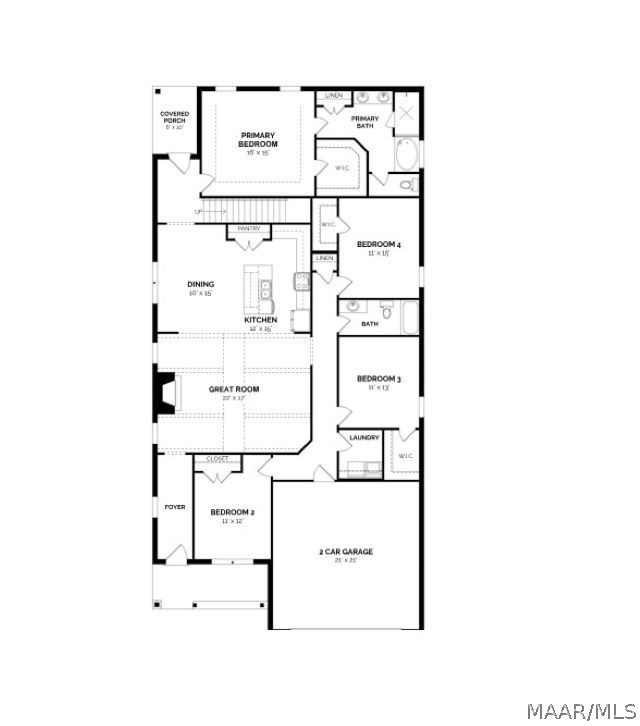
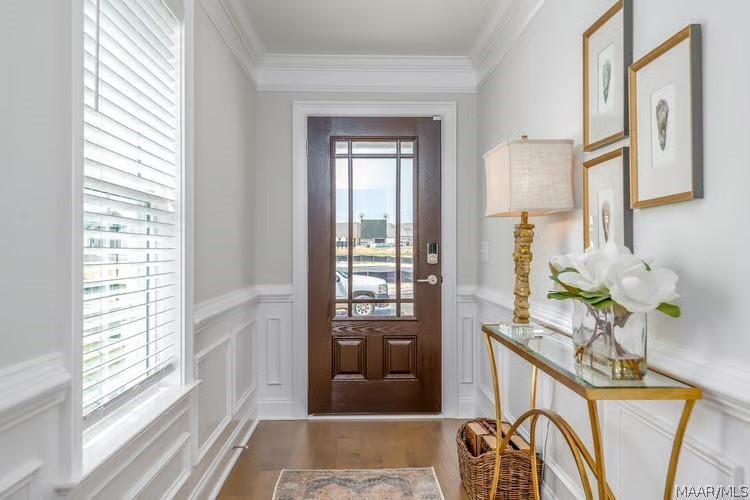
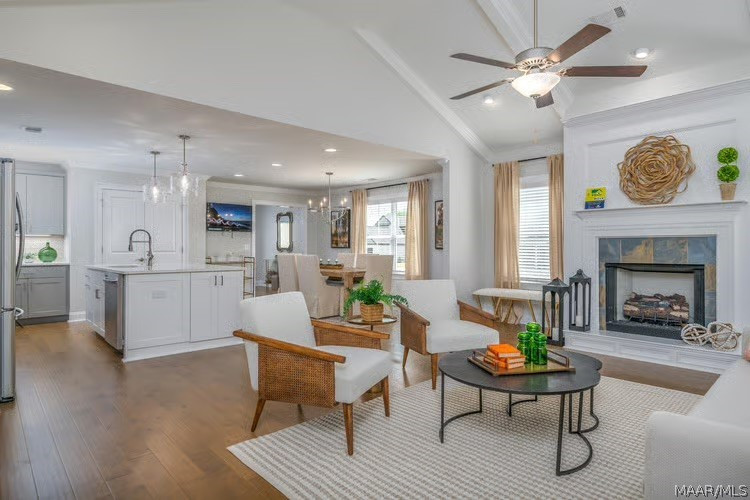
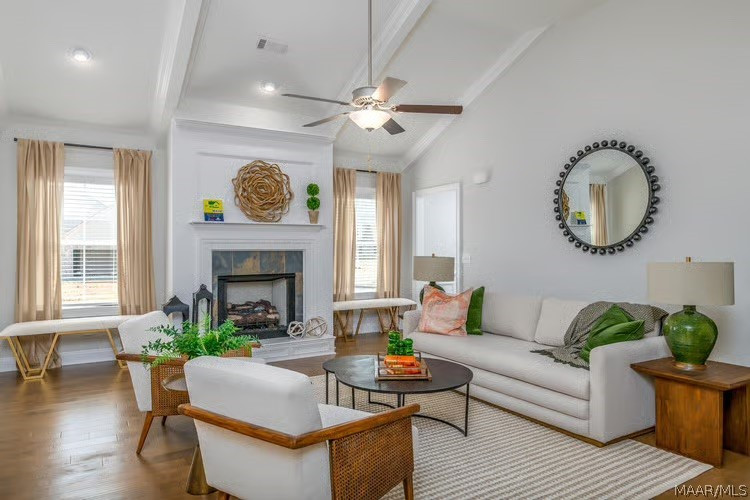
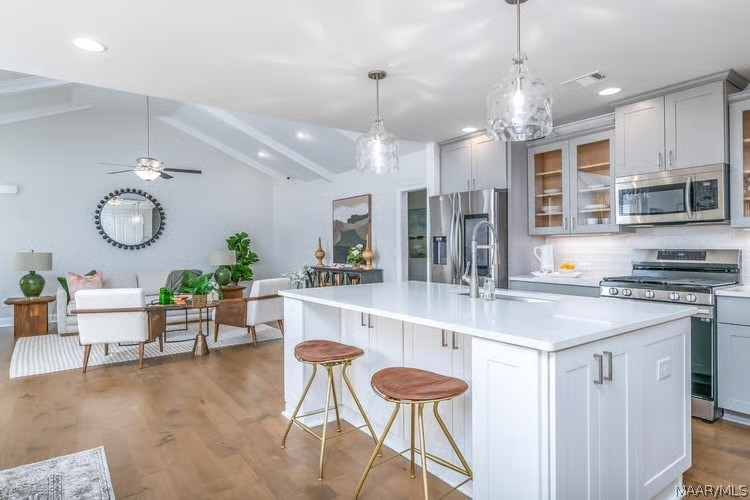
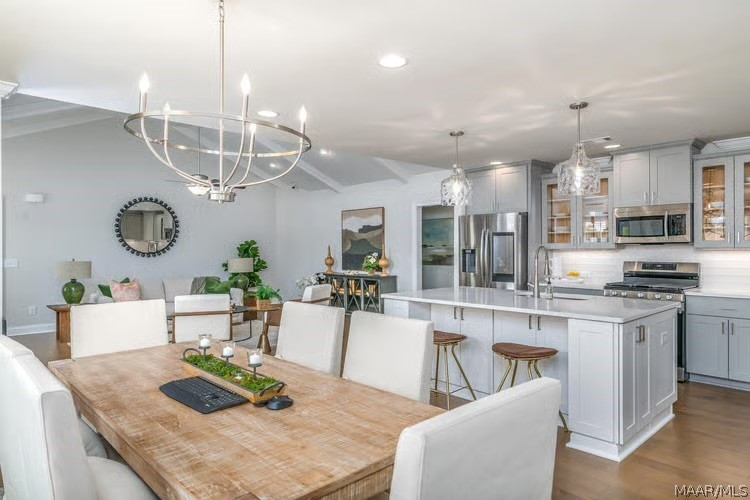
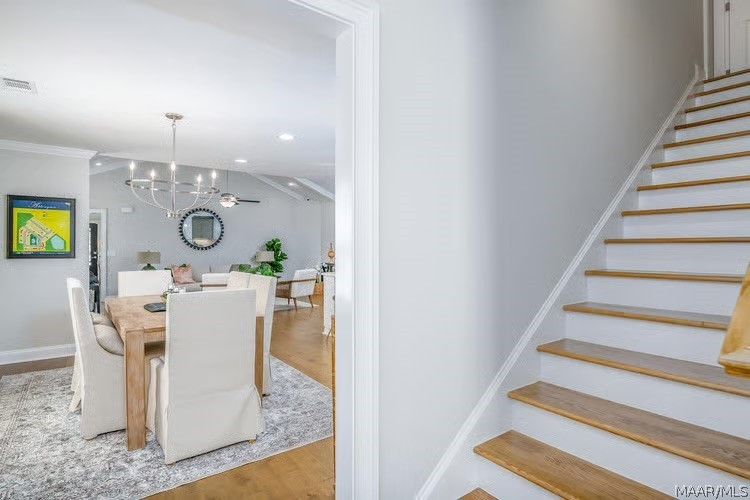
Discover the Overton, a thoughtfully designed floor plan that combines open-concept living, stylish finishes, and flexible spaces to fit the way you live. A welcoming foyer leads into the heart of the home, where a vaulted living area creates an impressive sense of space and is filled with natural light.
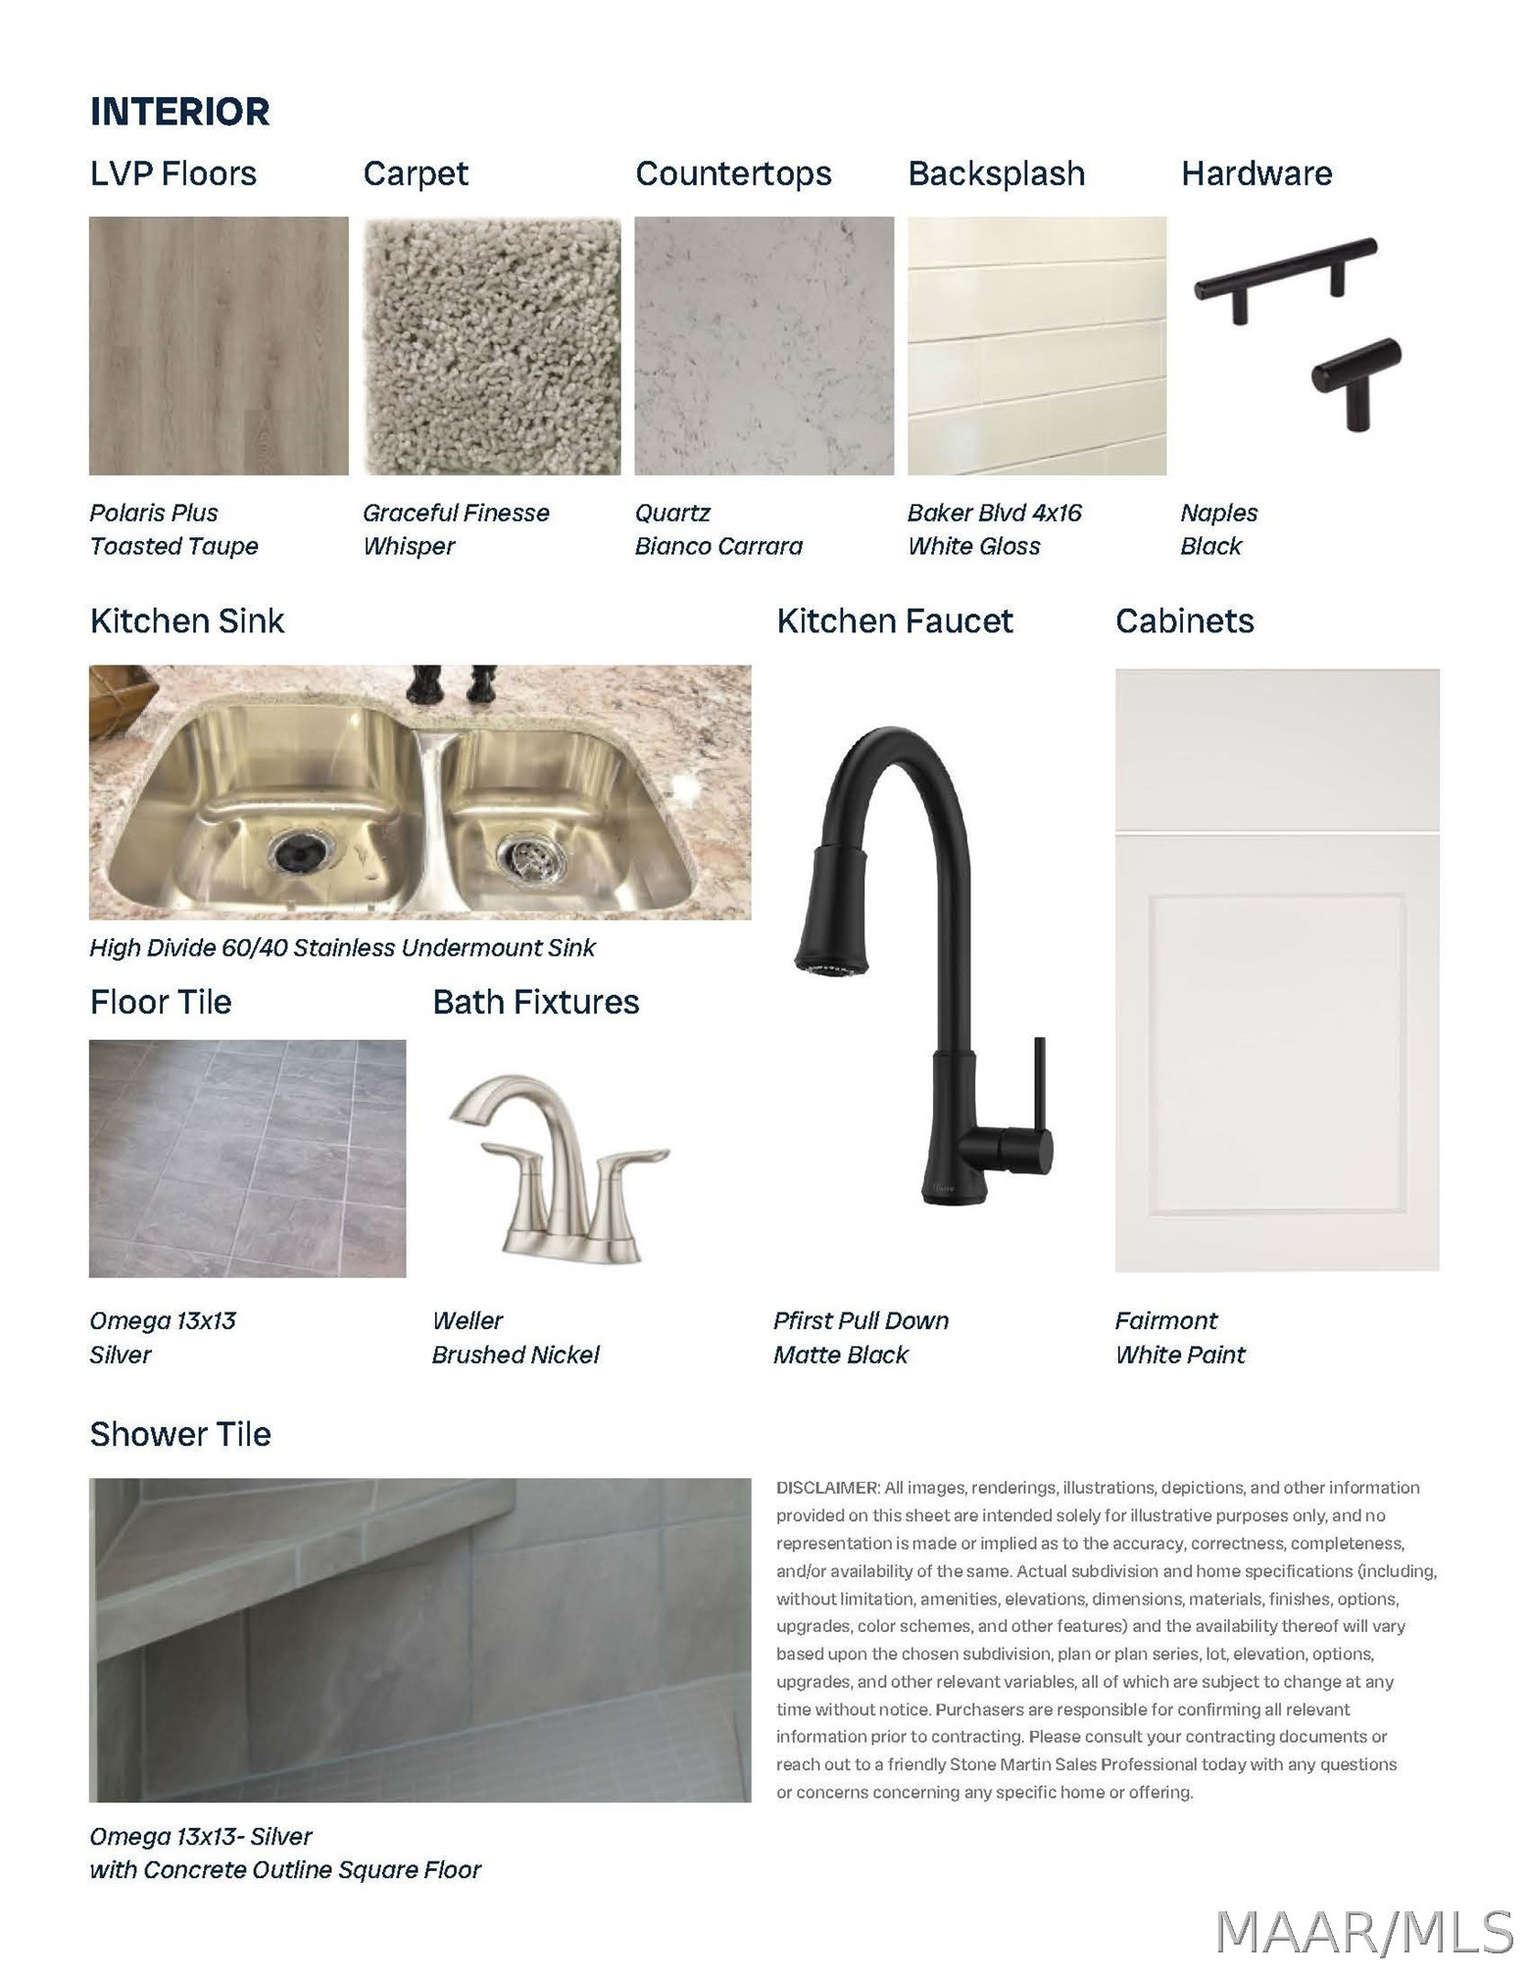
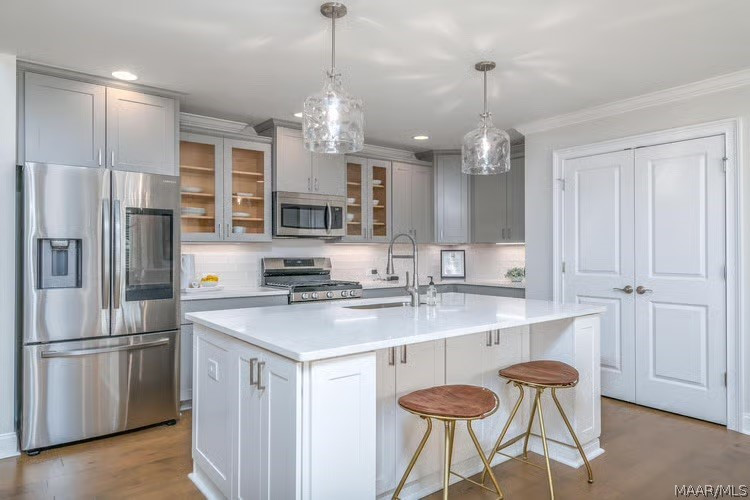
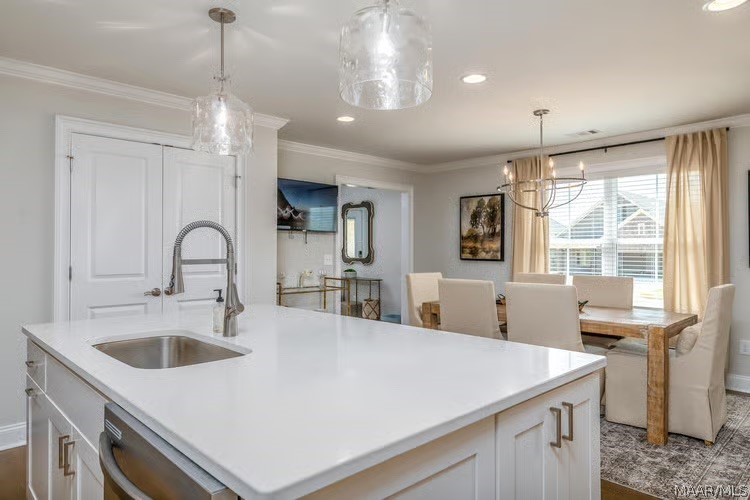
The beautifully appointed kitchen is designed for both everyday living and entertaining, featuring a large center island, built-in appliances, quartz countertops, and an expanded pantry. The kitchen flows effortlessly into the dining area and living space, creating an inviting gathering place for family and guests.
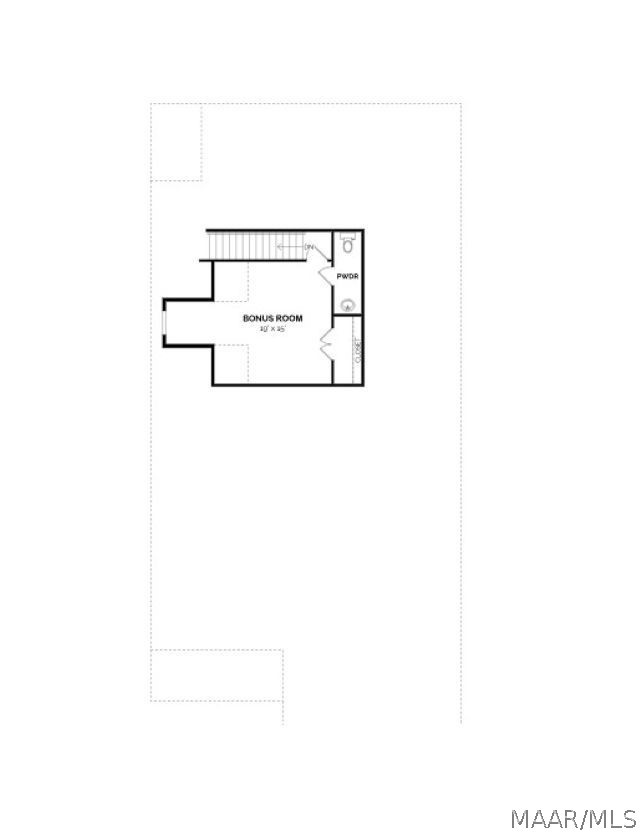
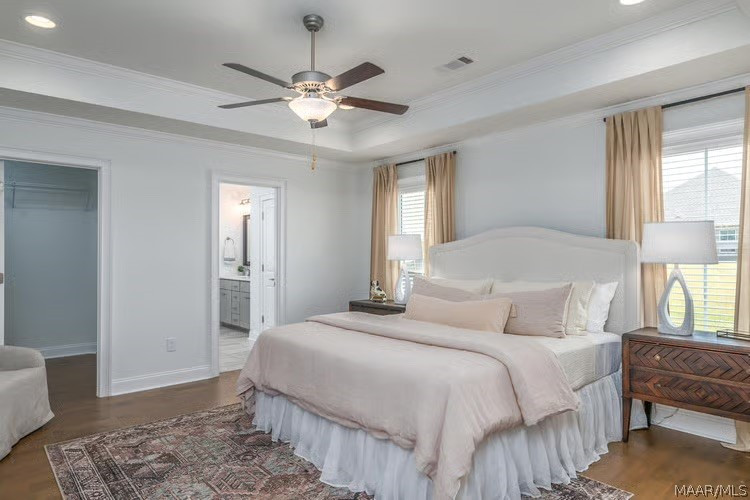
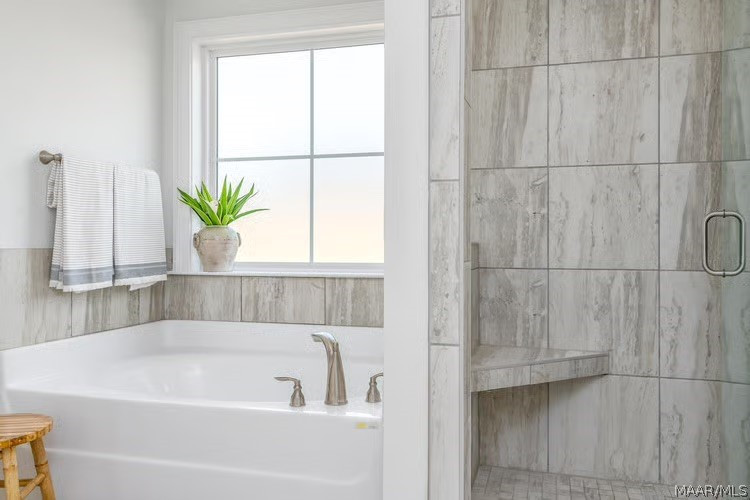
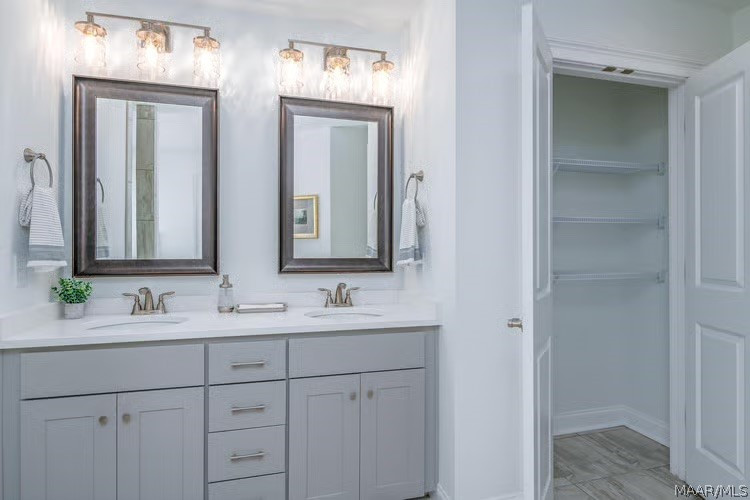
The spacious primary retreat offers a peaceful escape, with LVP flooring extending through the primary bedroom and a spa-inspired bath featuring a quartz double vanity, garden tub, and tiled shower. Thoughtful design continues upstairs with a versatile bonus room and convenient half bath, providing the perfect space for a home office, media room, playroom, guest area, or additional living space.
With its vaulted living spaces, generous storage, stylish finishes, private primary retreat, and adaptable upstairs bonus room, the Overton delivers the perfect balance of timeless style and modern functionality.
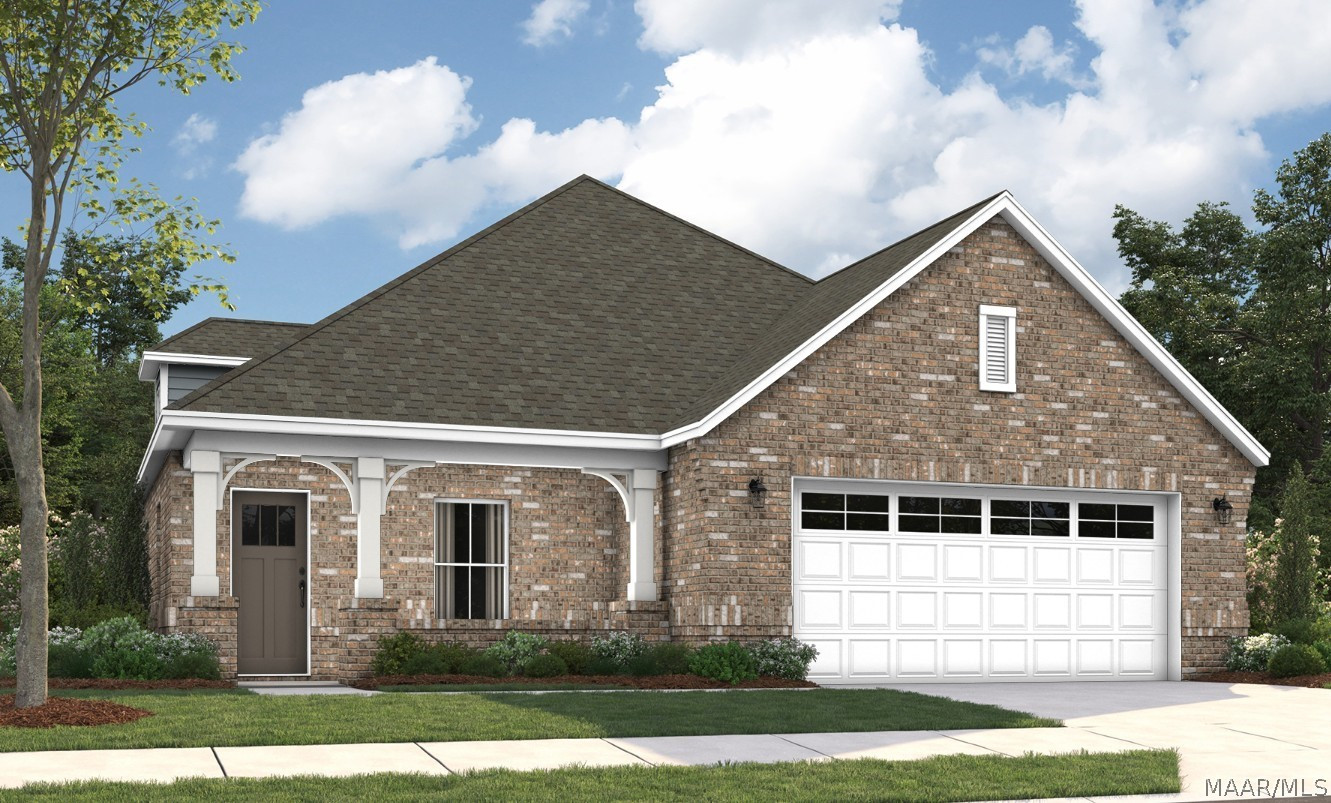
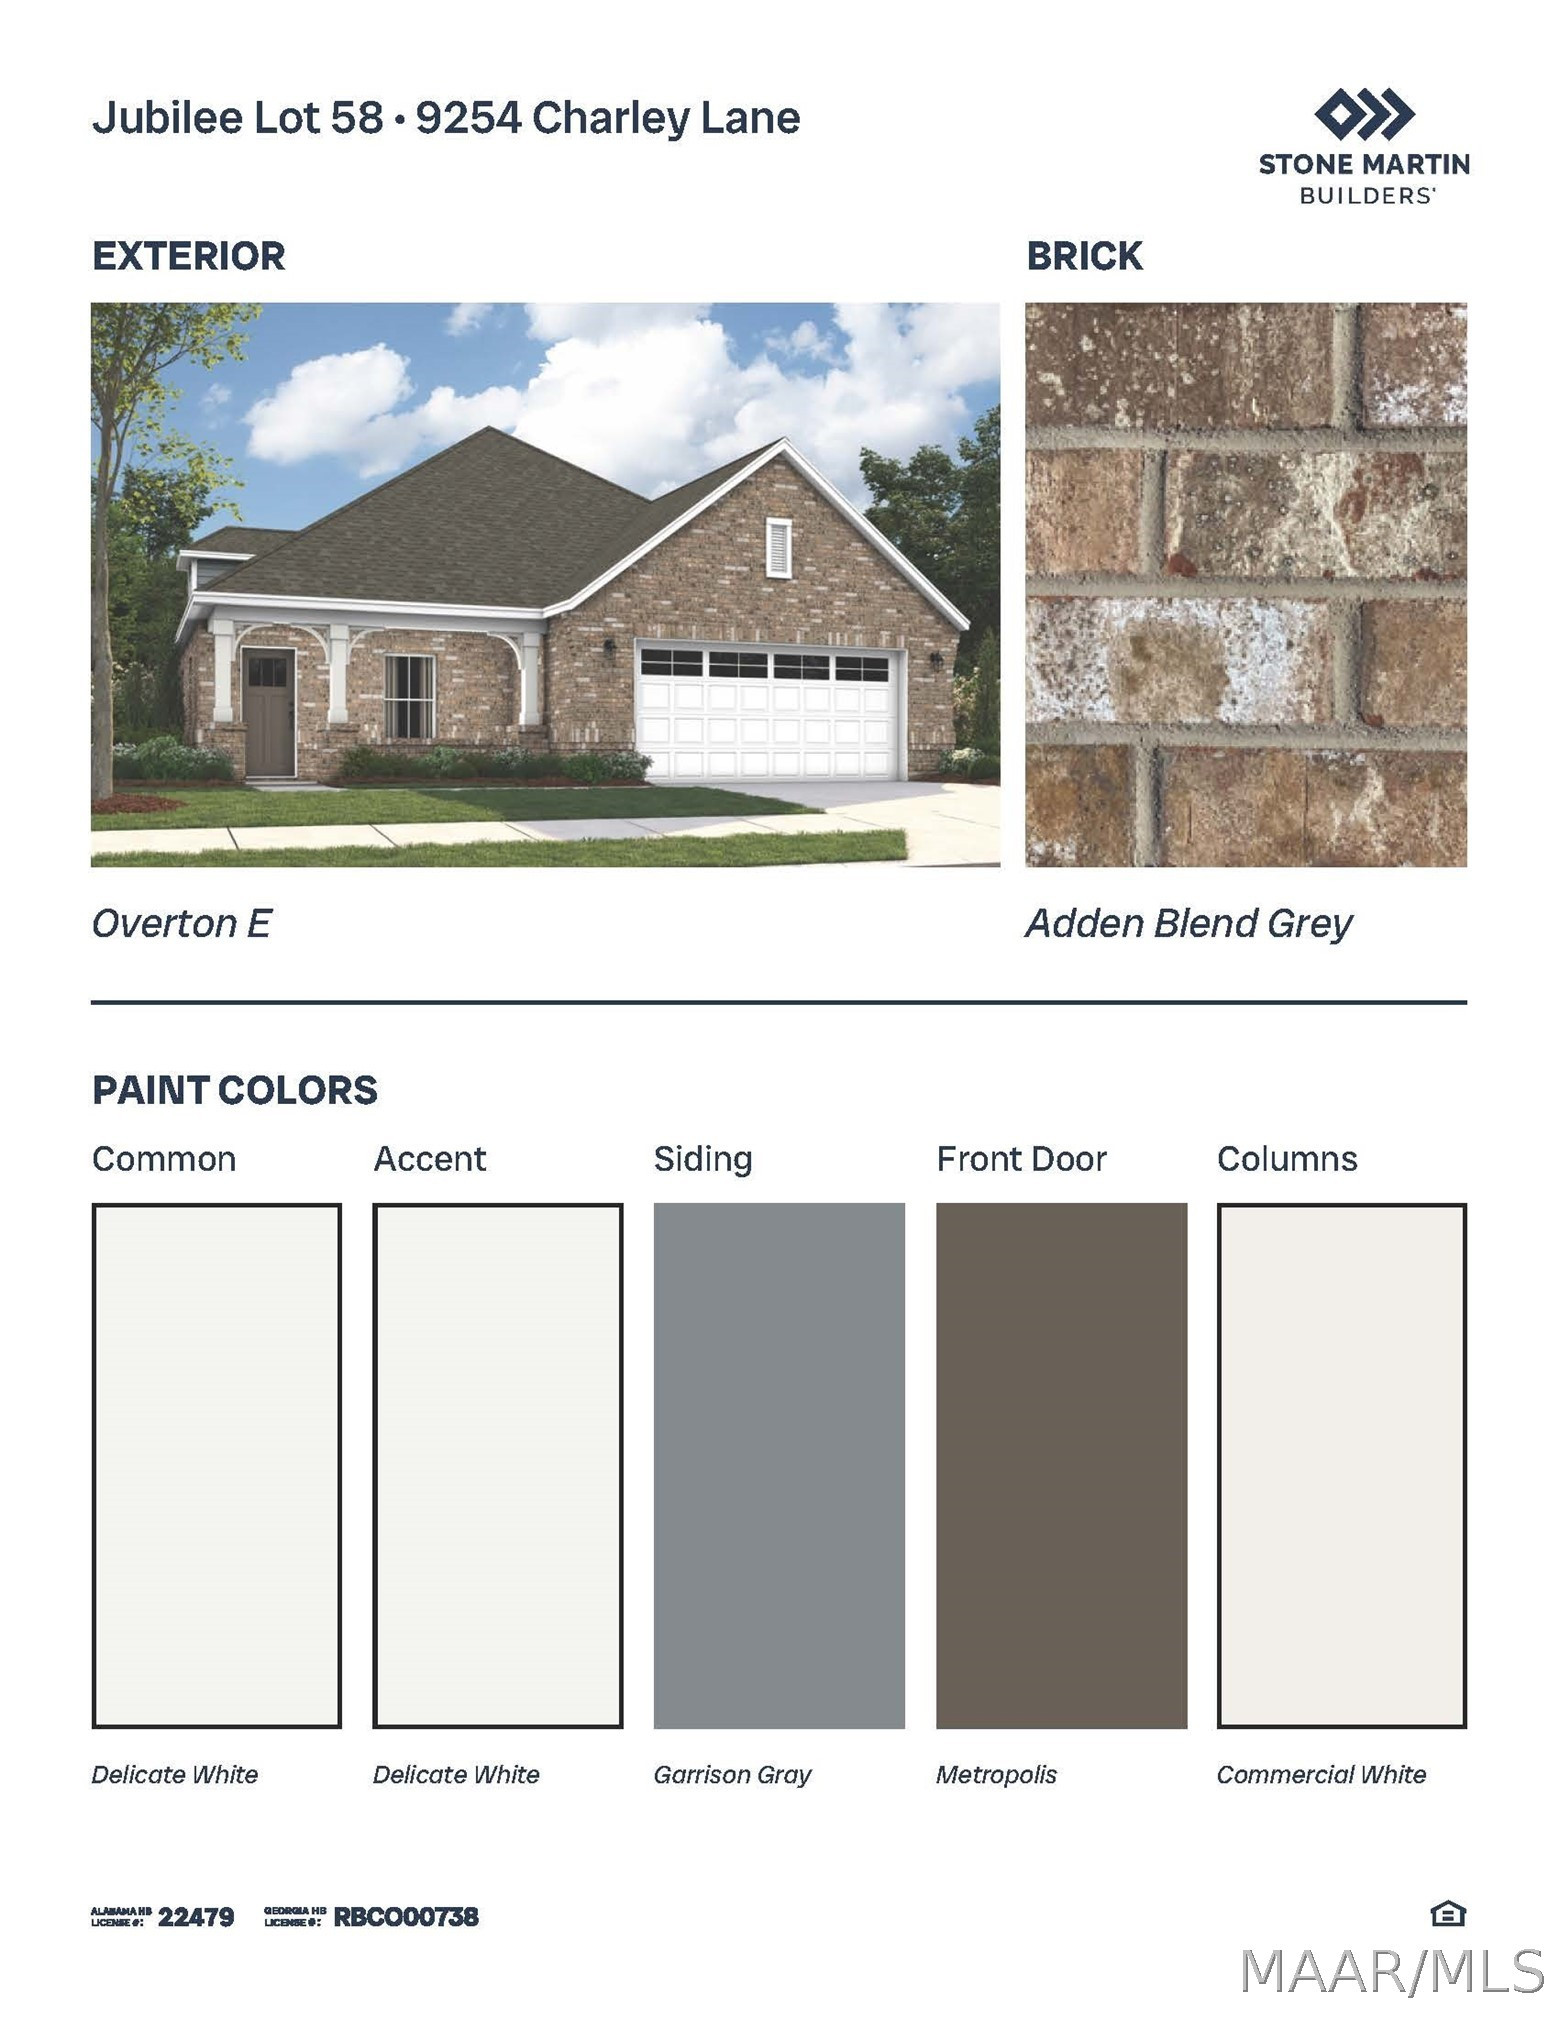
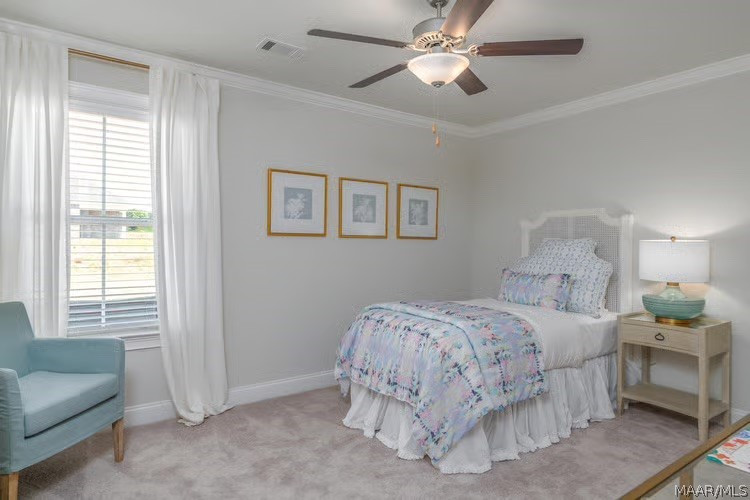
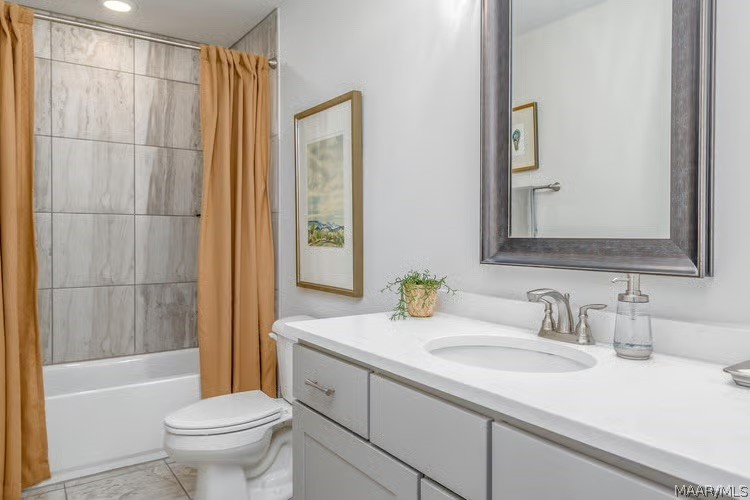
Photos of completed homes are provided for visualization purposes only and do not depict the actual home under construction. Features, finishes, colors, fixtures, and available options may vary from the home being built.