
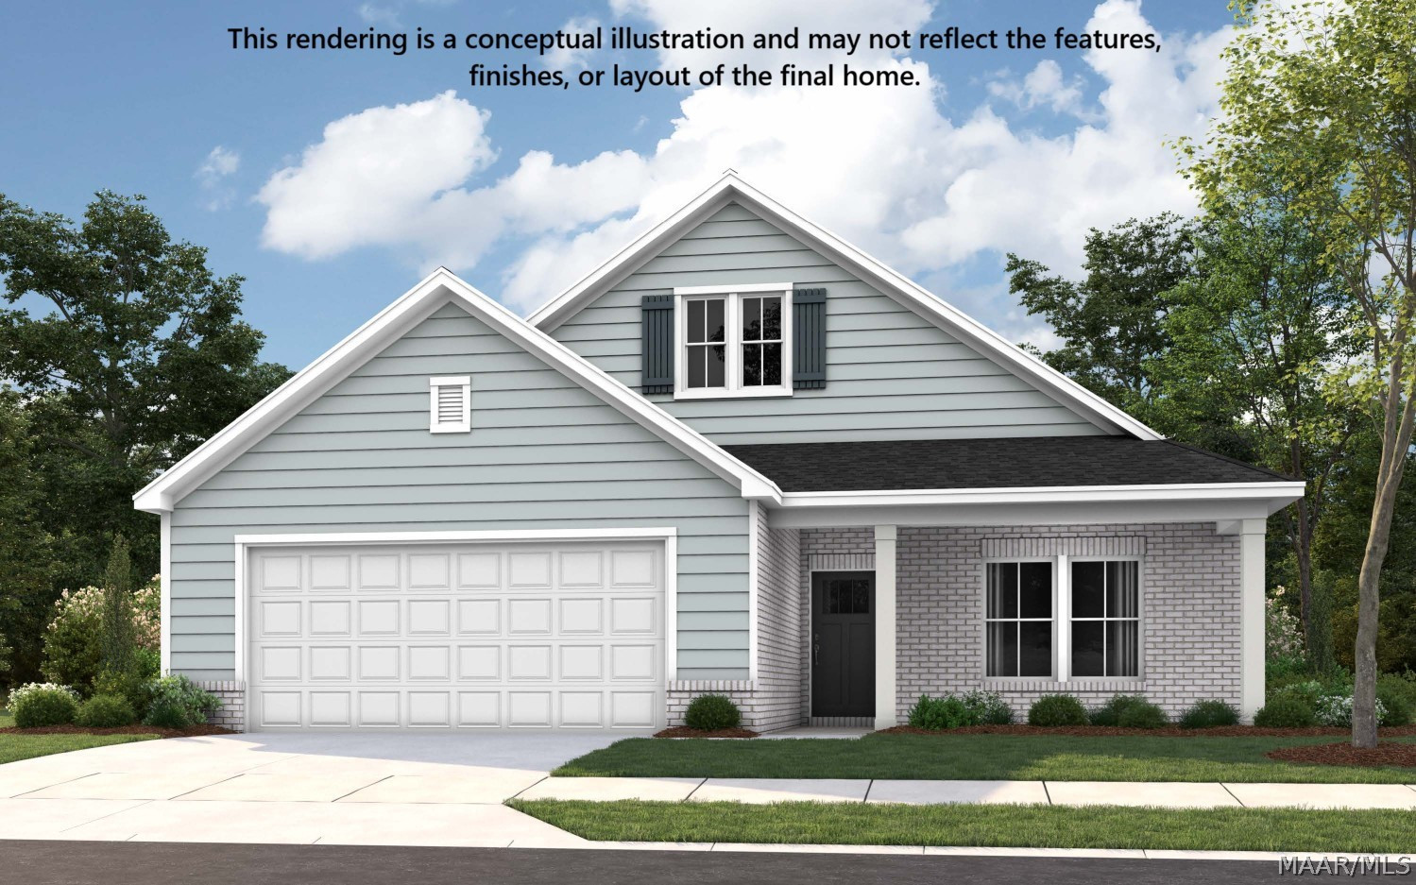
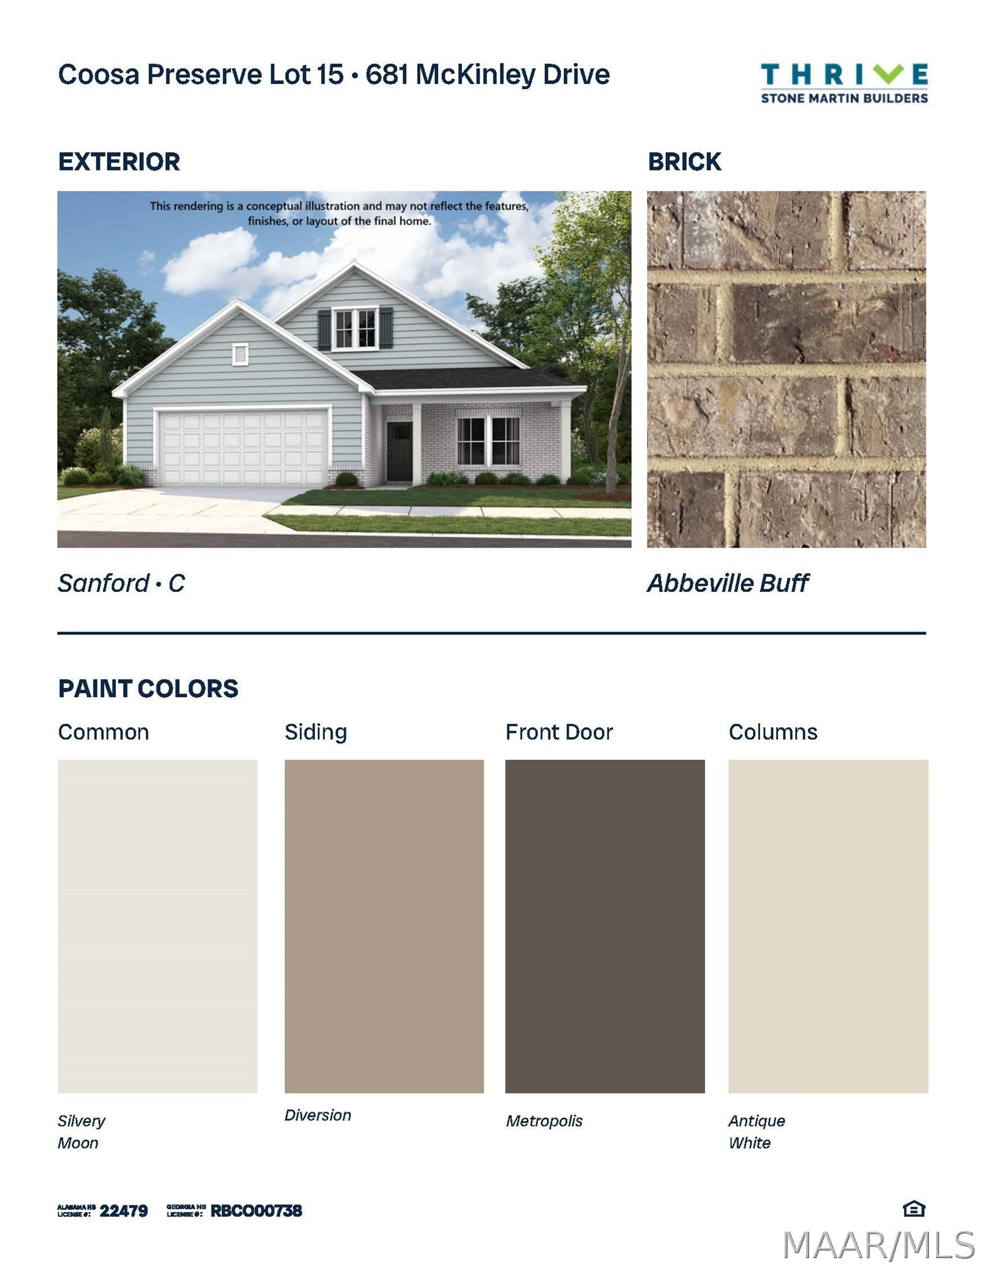
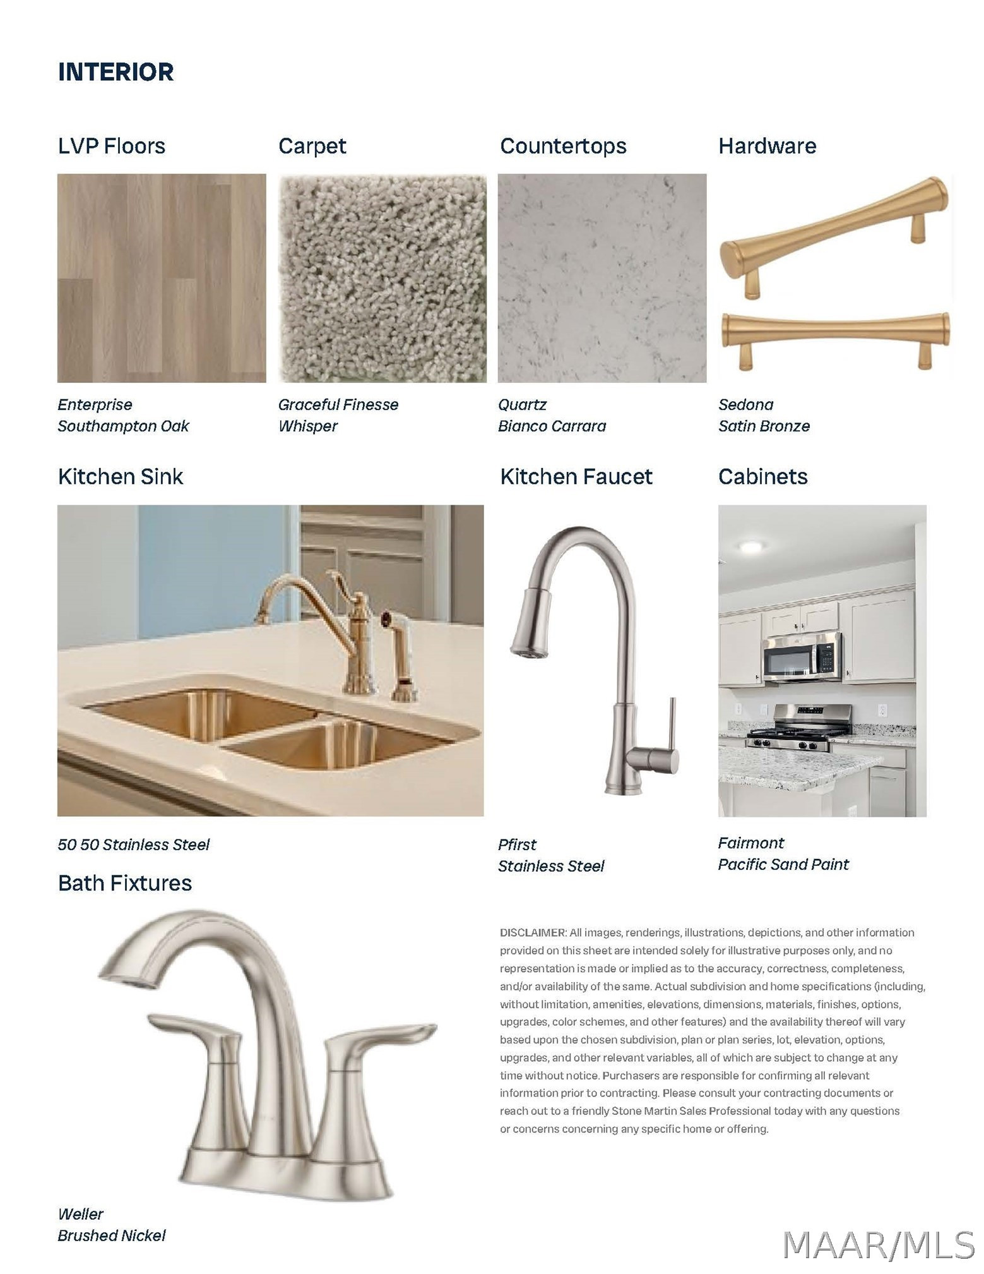
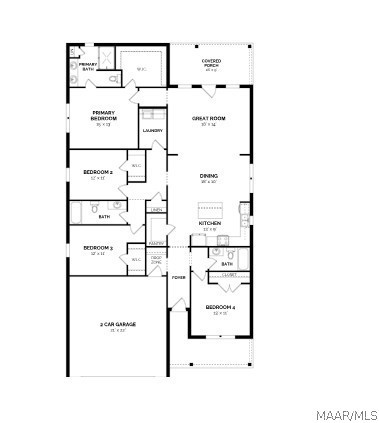
Special incentives available! Please ask for details. The Sanford floorplan offers a comfortable and practical layout designed for modern living. The inviting foyer opens to an open-concept dining room, kitchen, and great room, creating a warm and spacious communal area. The well-appointed kitchen features a large pantry for ample storage. Step outside to the generous covered patio, perfect for outdoor living. The primary suite offers dual vanities and a sizable walk-in closet, while the secondary bedrooms each include walk-in closets. Additional conveniences include a linen closet and a mudroom with cubbies to keep everything organized. This design beautifully balances style and practicality for your ideal home.
Courtesy of: Porch Light Real Estate, LLC.
- MLS #590998
- Bedrooms4
- Baths3
- SQFT2096
- ParkingAttached, Garage
- No. of Parking2
- Lot Dimensions.24
- Acres0.24