
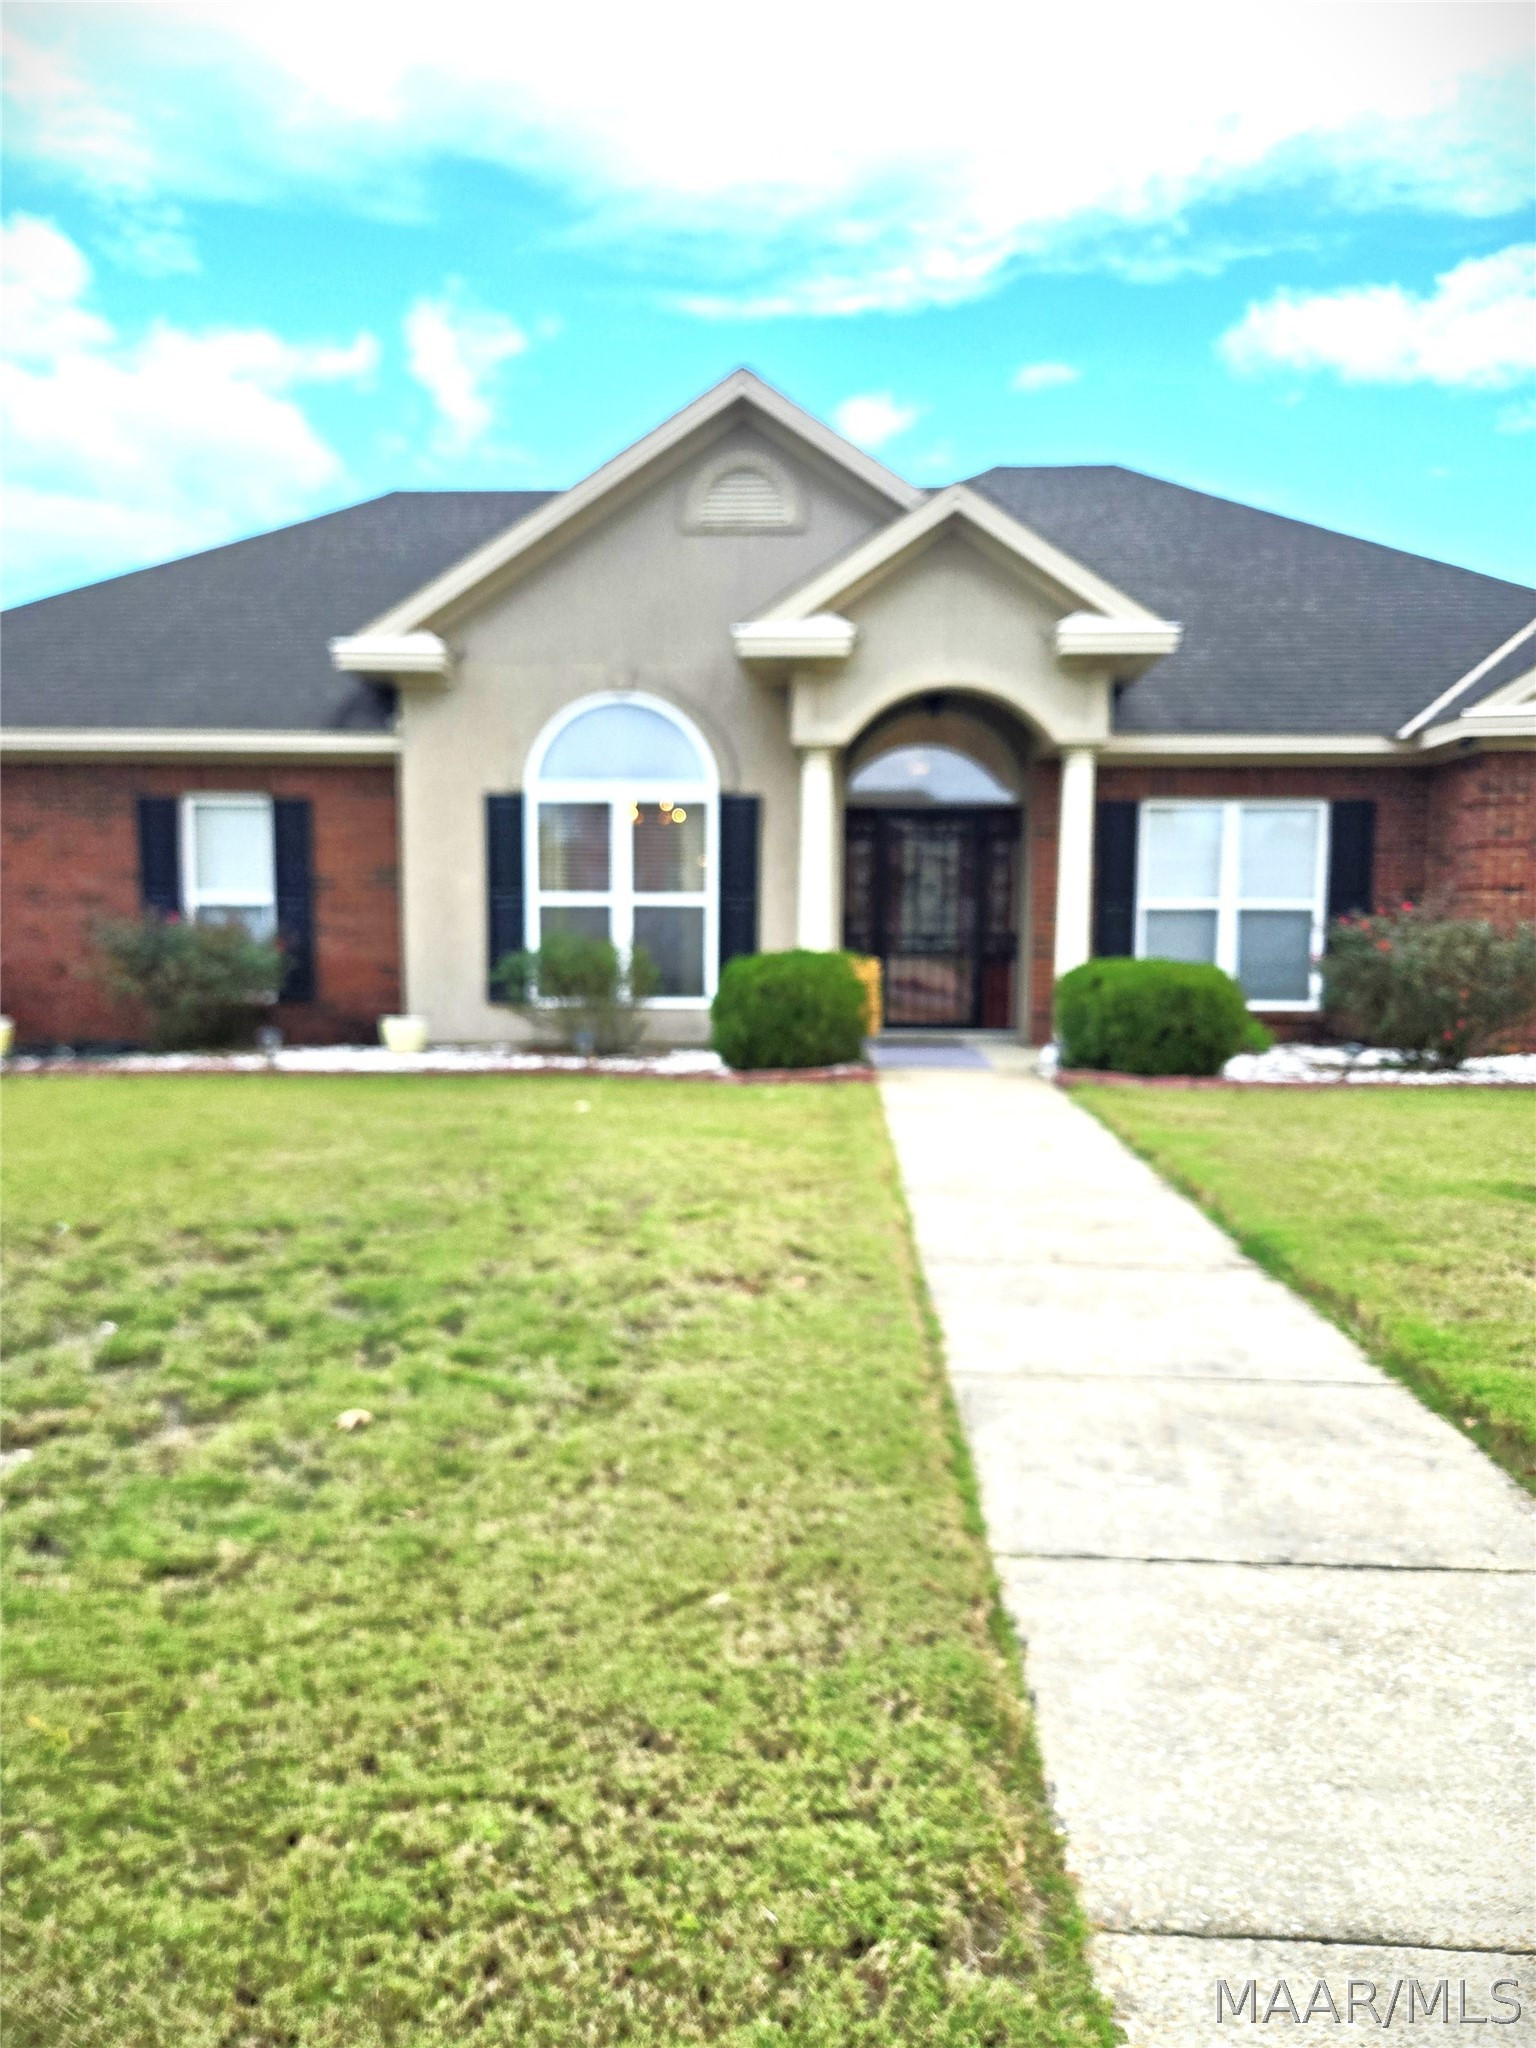
636 TANNER Lane Montgomery AL 36117

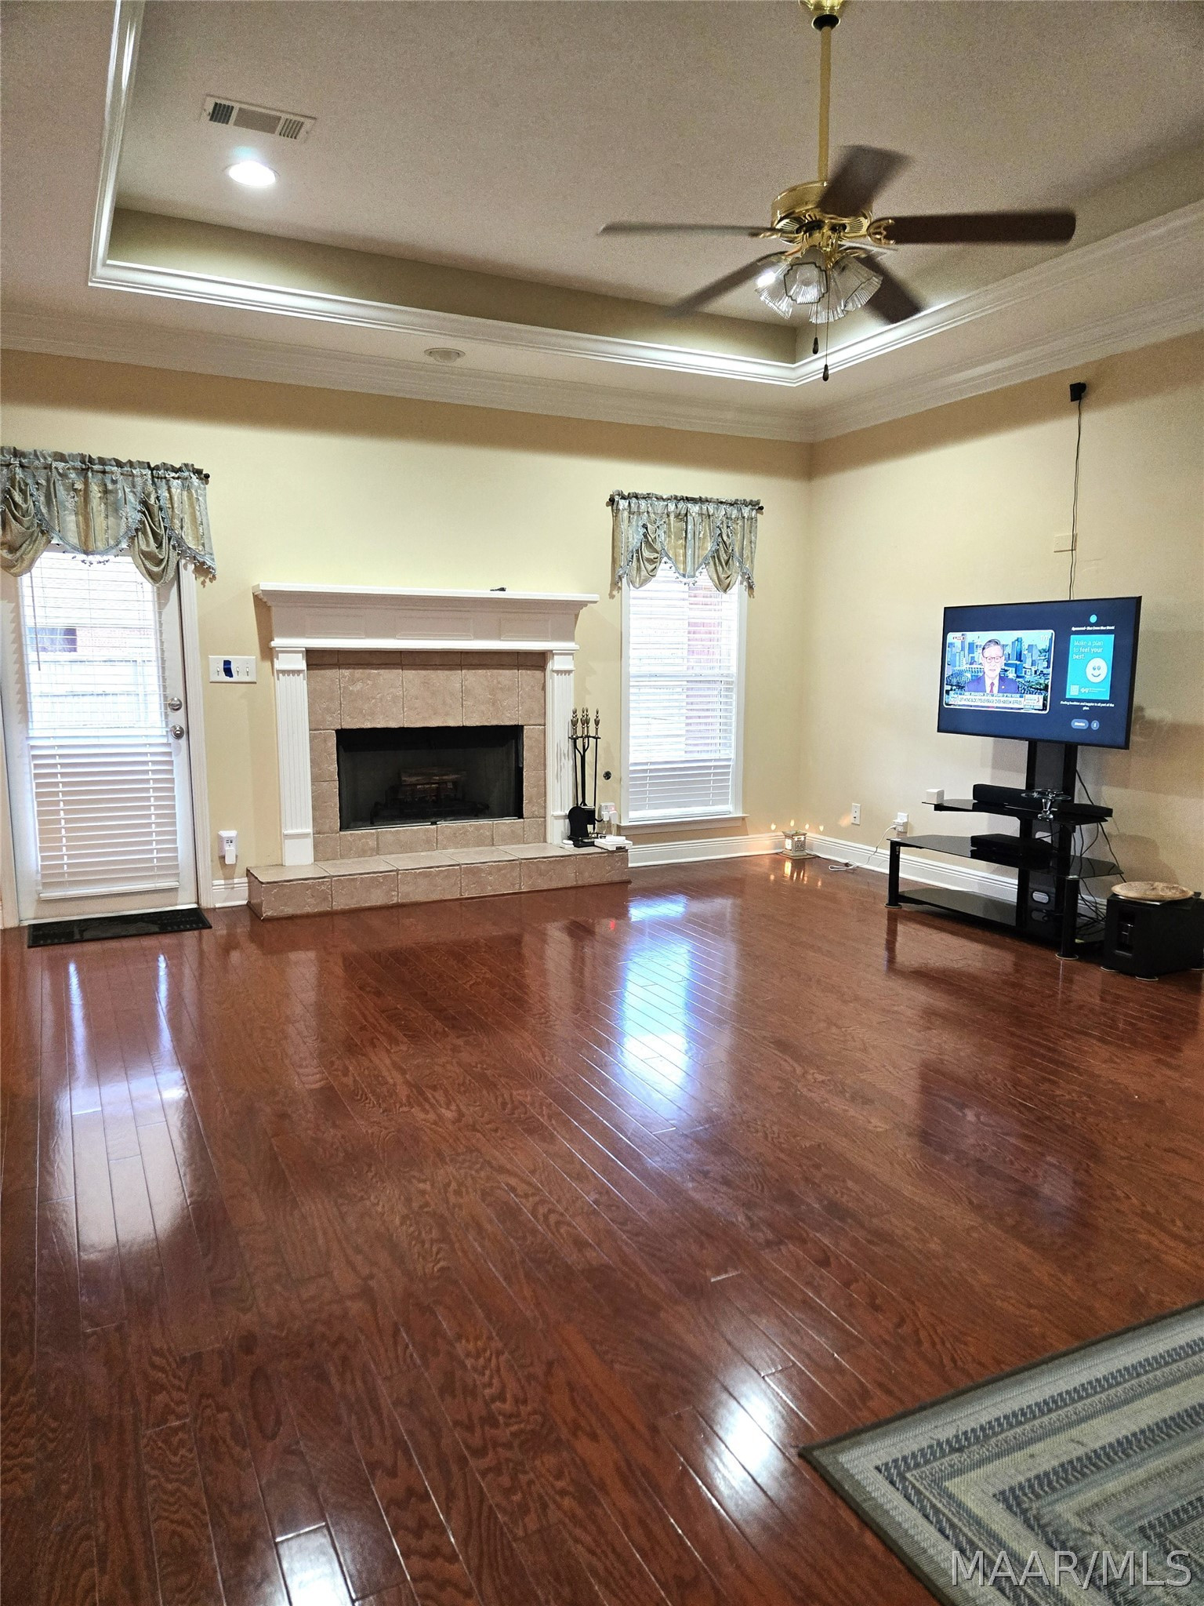
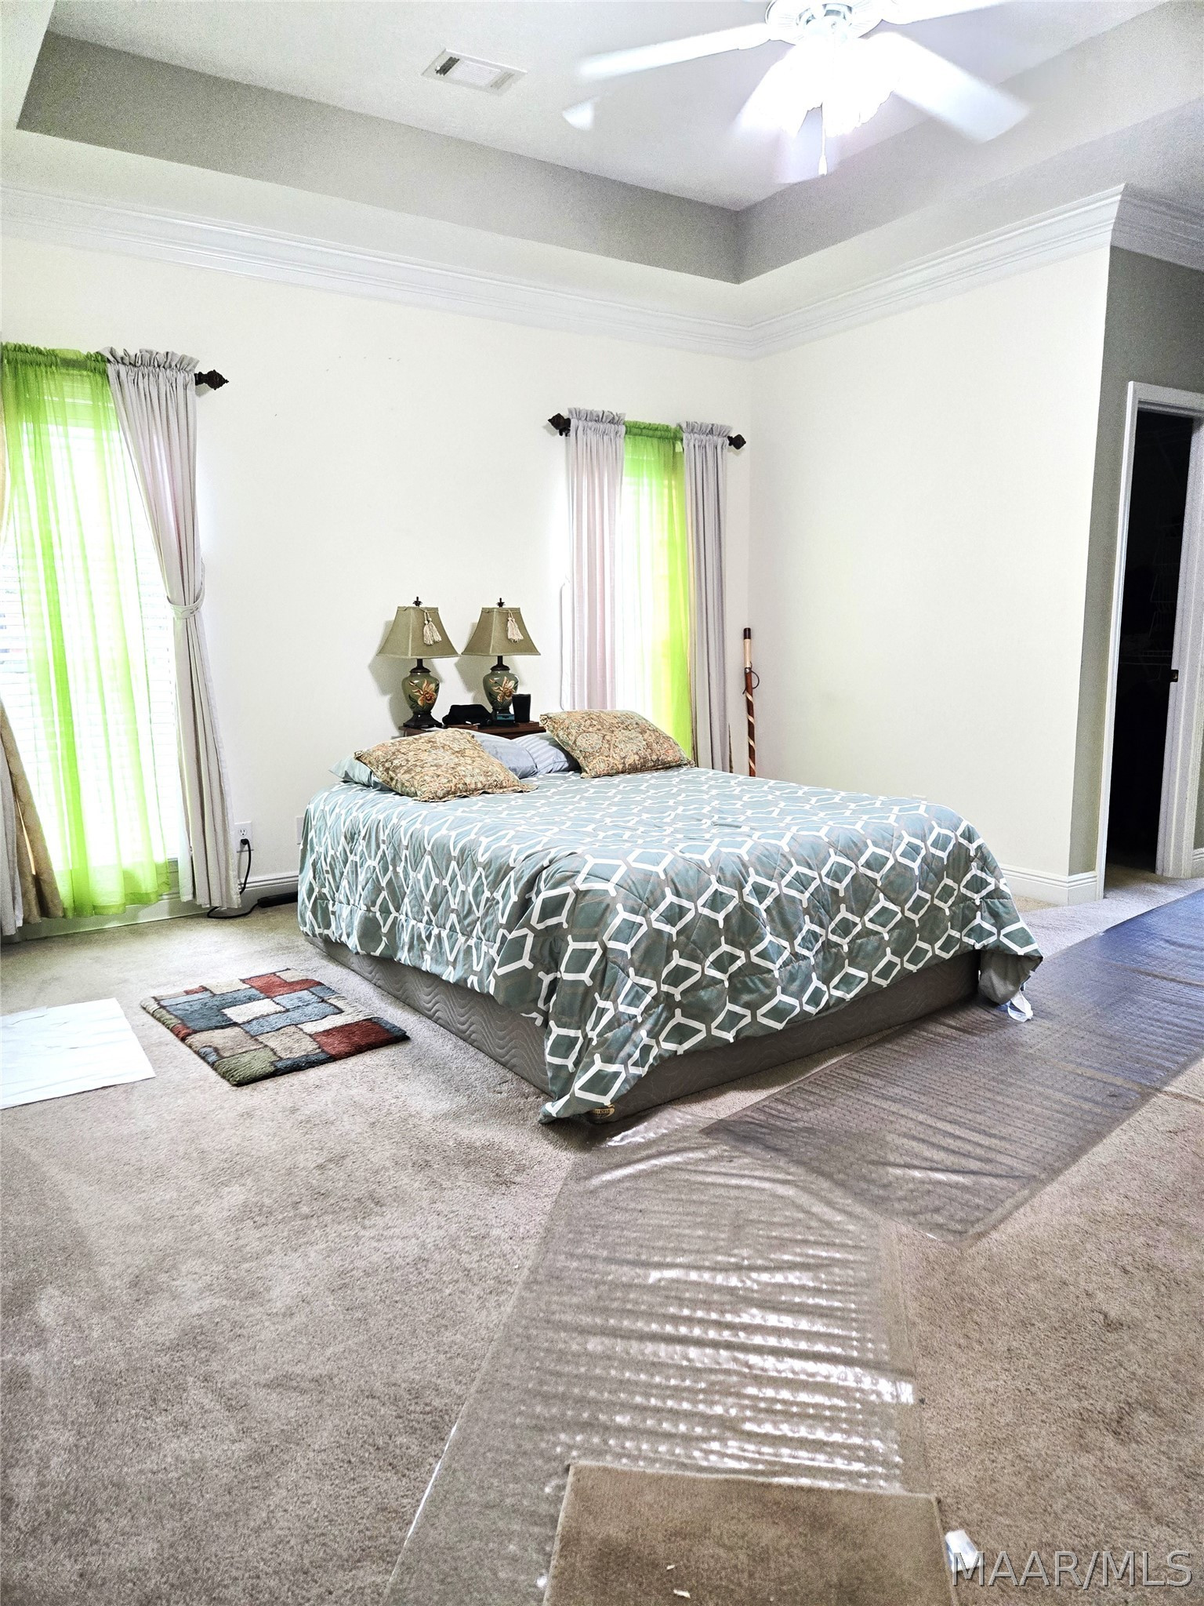
Get ready to fall in love with this gorgeous 3-bedroom, 2-bath custom home located in the desirable Mitylene Forest community! This home offers the perfect blend of comfort, functionality, and beautiful details throughout.

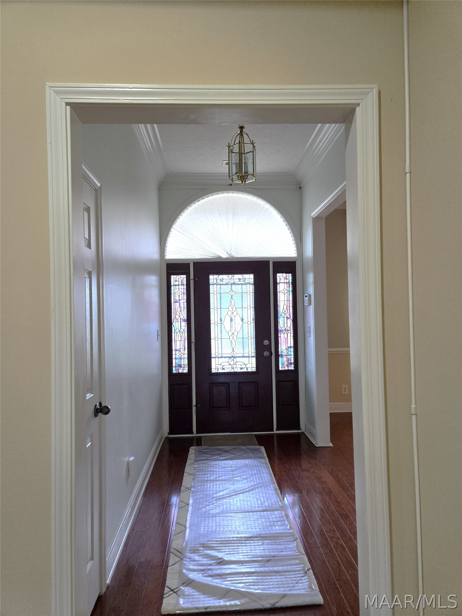
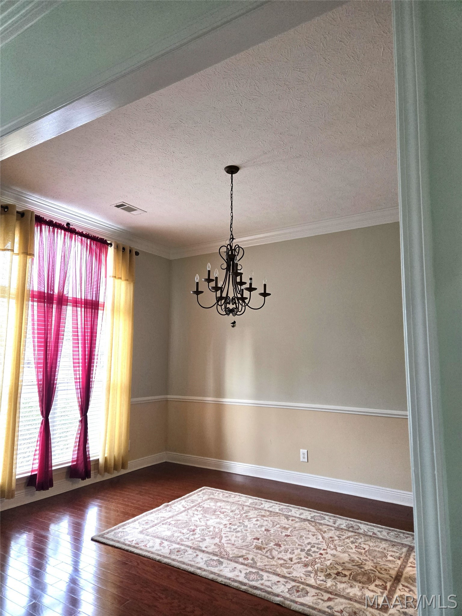
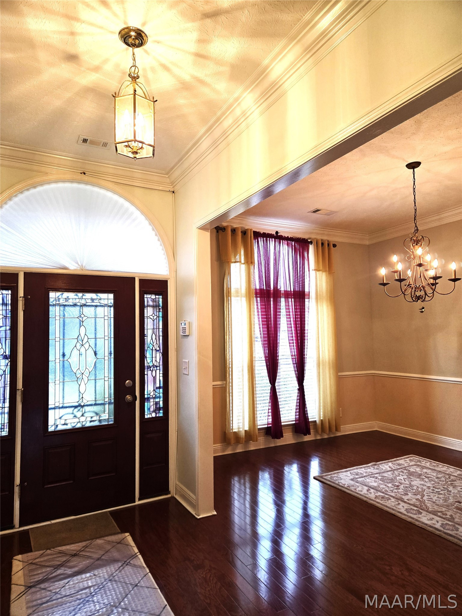
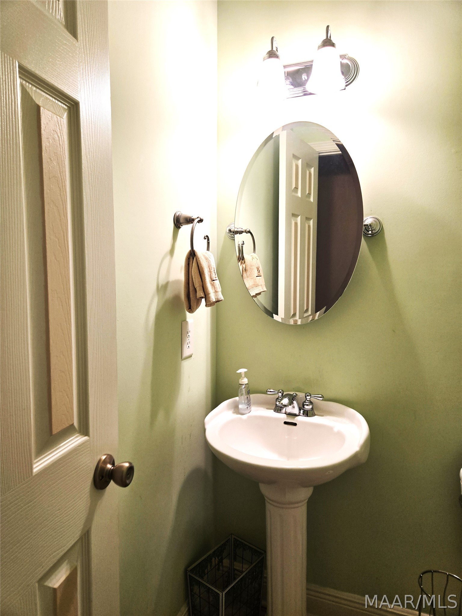
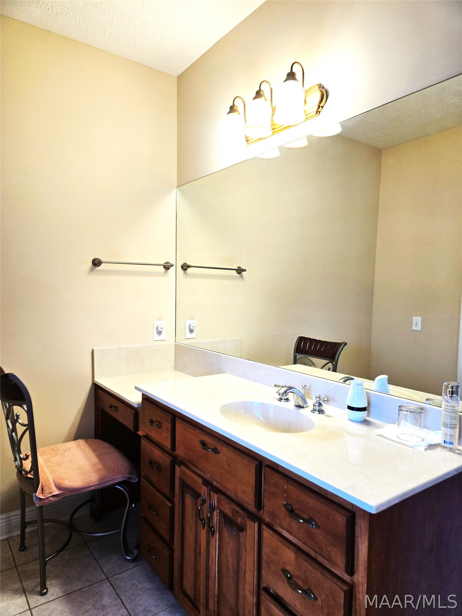
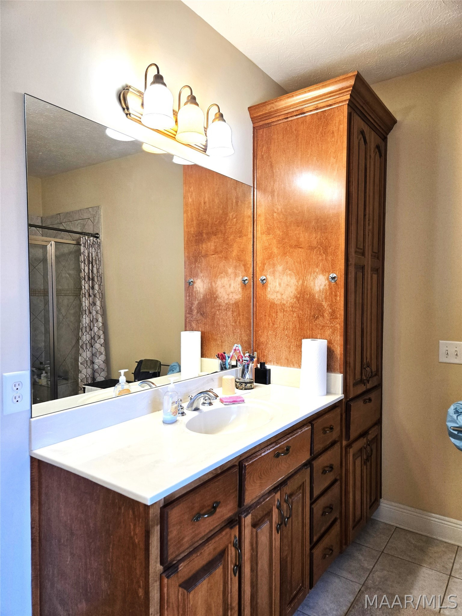
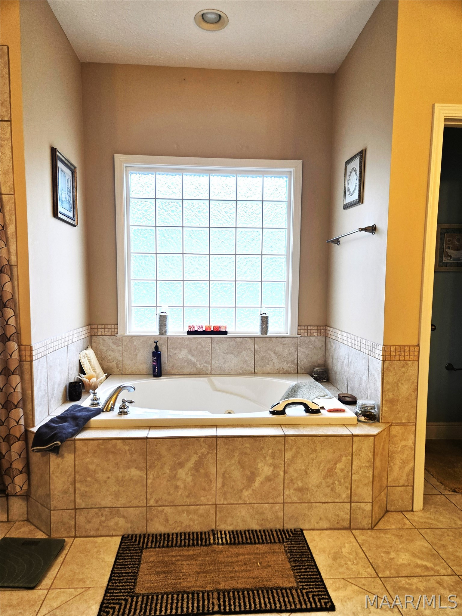
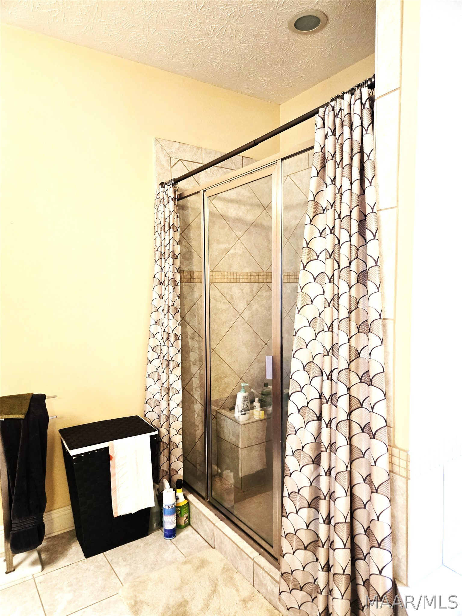
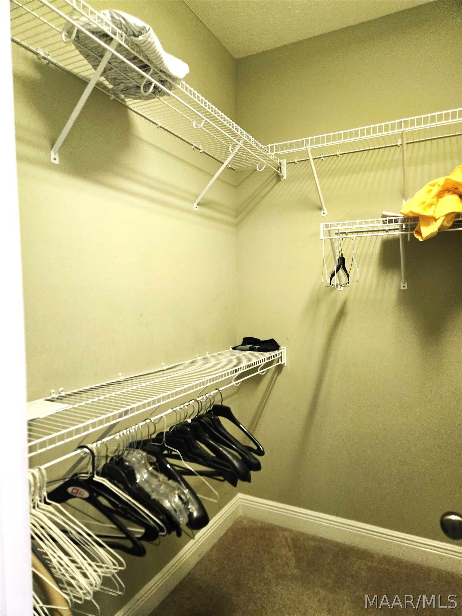
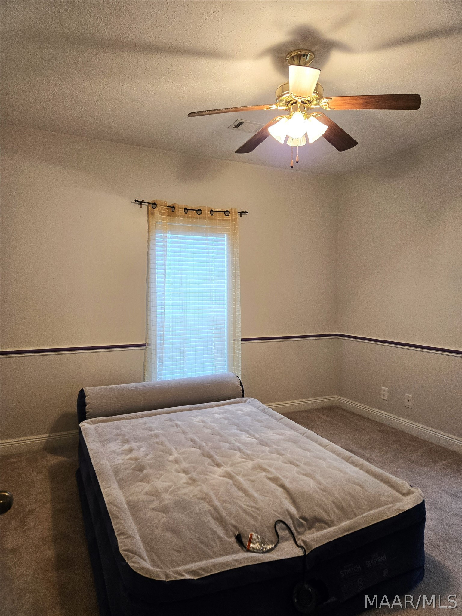
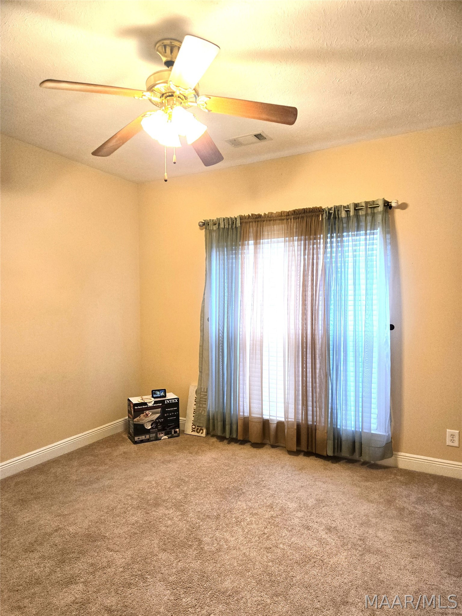
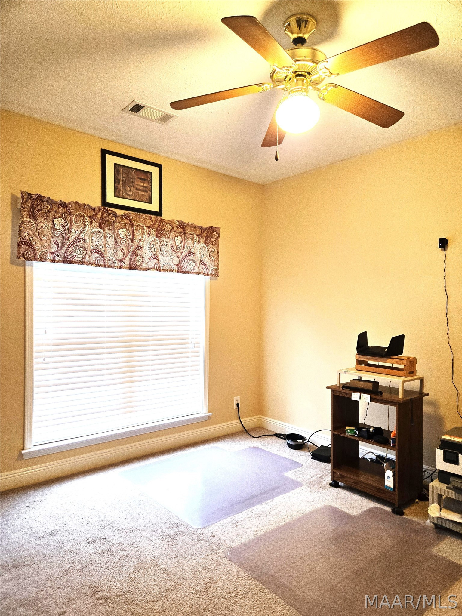
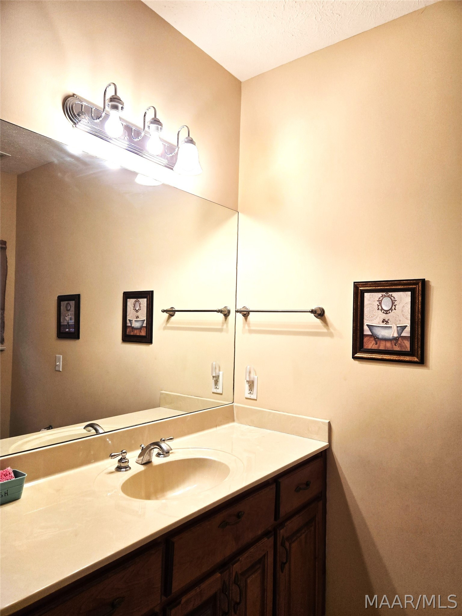
Step inside and enjoy spacious bedrooms, a versatile flex room perfect for a home office, playroom, or additional living space, and elegant tray ceilings that add a touch of sophistication. It has two full baths and a powder room! The Primary bath has a jetted tub and do forget the walk-in his and hers closets!

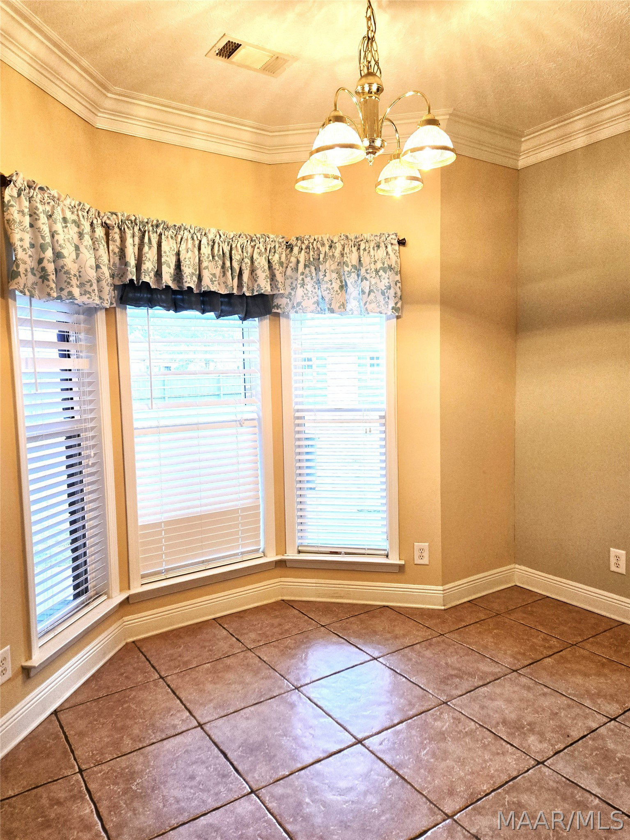
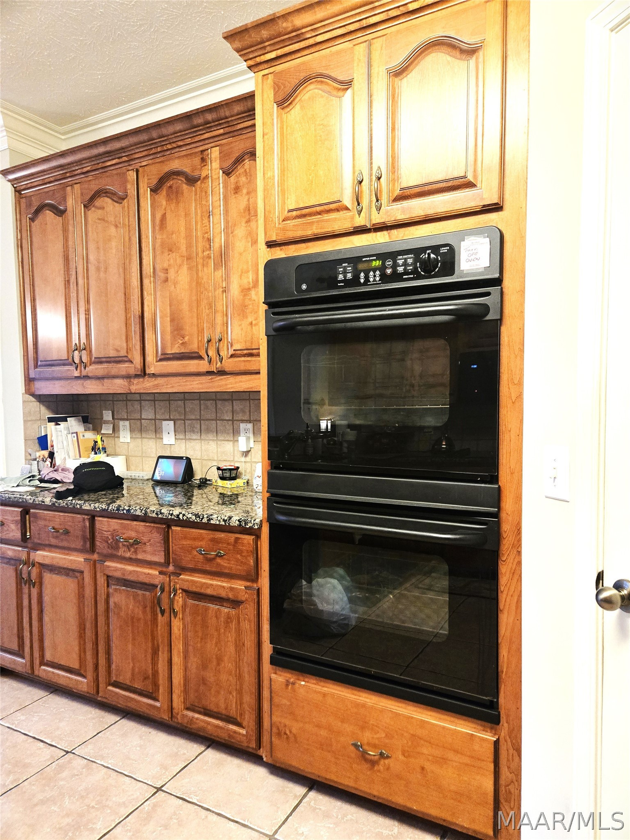
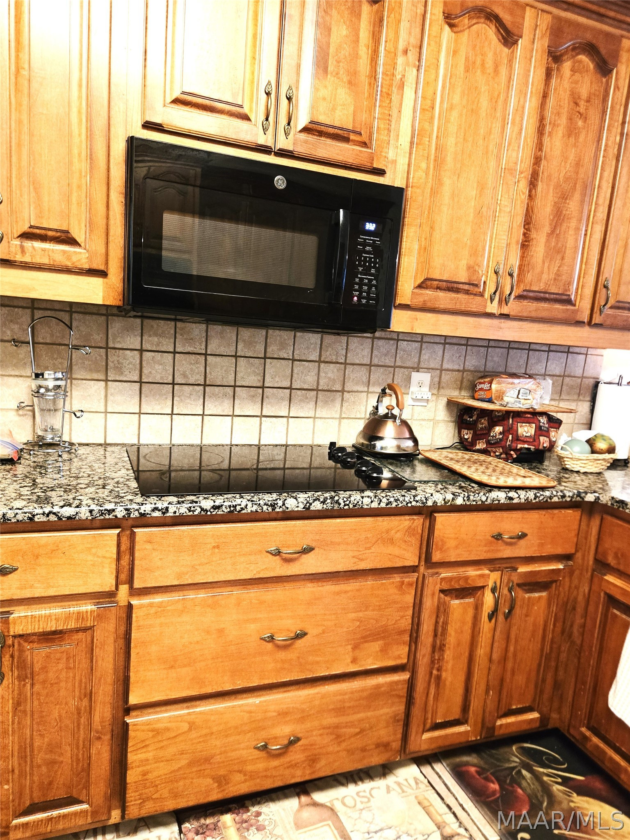
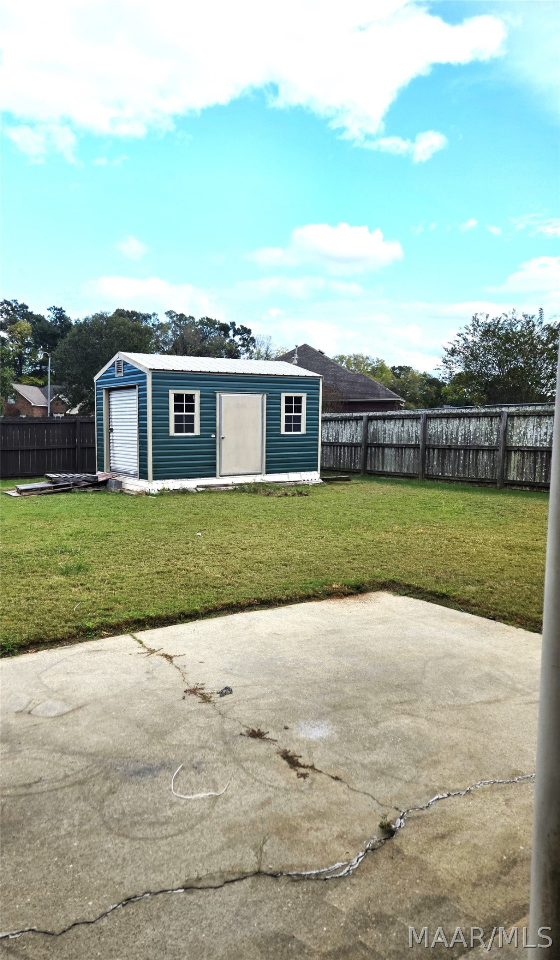
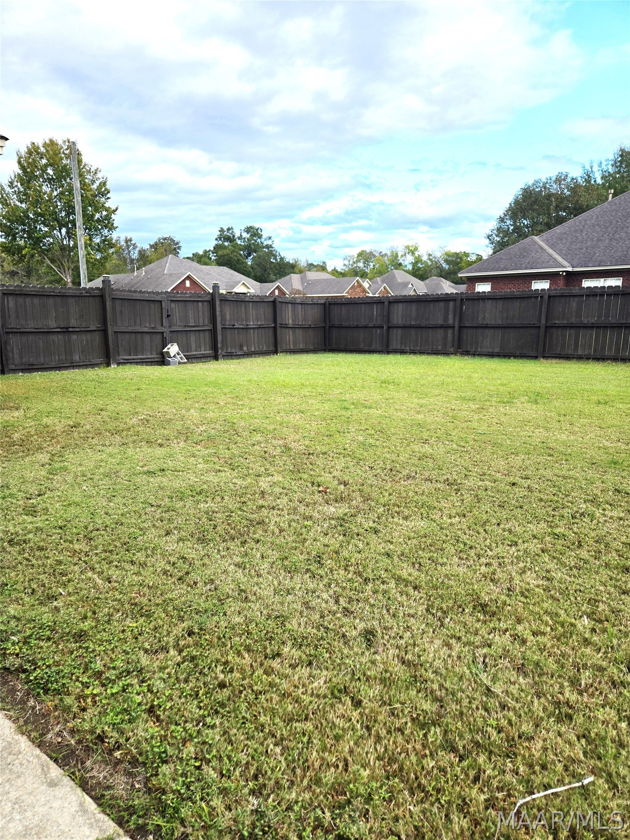
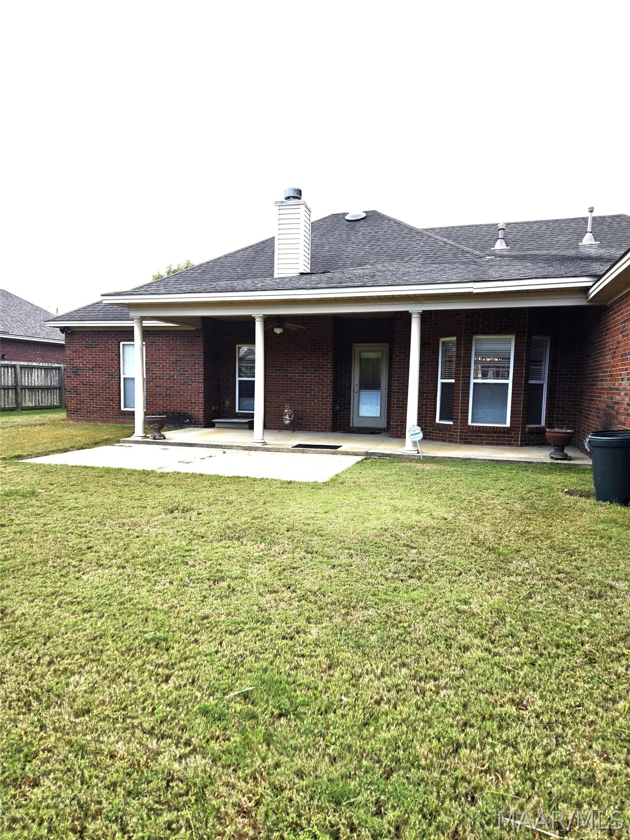
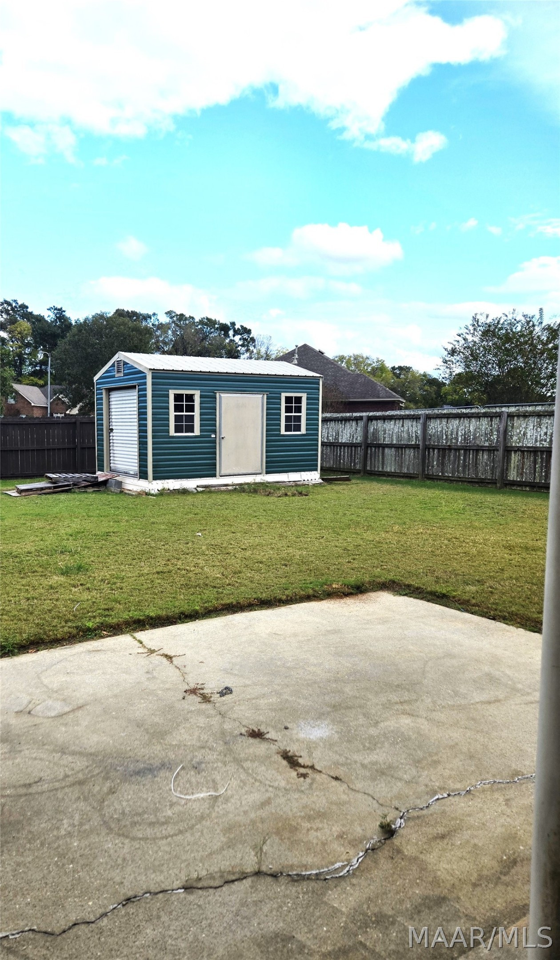
The kitchen is designed to impress, featuring granite countertops, a breakfast nook, breakfast bar, double oven, and glass cooktop. Enjoy family meals in the separate dining area or relax and entertain on the covered patio overlooking the large backyard.

If schools are important, please verify.

And there’s even more to love! Call me or your favorite Realtor today for a private showing!

Courtesy of: Unlimited Realty
  • MLS #
    591821
  • Bedrooms
    3
  • Baths
    2
  • SQFT
    2380
  • Parking
    Attached, Garage
  • No. of Parking
    2
  • Lot Dimensions
    95.45X129.5X110X145
  • Acres
    0.37

RPG Realty

Tel: (334) 481-0116
Email: info@rpg-realty.com

The data relating to real estate for sale on this web site comes in part from the IDX Program of the Multiple Listing Service, Inc. of Montgomery Area Association of REALTORS® Inc. Real estate listings held by brokerage firms other than RPG Realty are governed by MLS Rules and Regulations and detailed information about them includes the name of the listing companies. This information provided is for consumers' personal, non-commercial use and may not be used for any purpose other than to identify prospective properties consumers may be interested in purchasing. Information herein is believed to be accurate and timely, but no warranty as such is expressed or implied. Listing information © 2018 Multiple Listing Service, inc. of Montgomery Area Association of REALTORS®, Inc.