
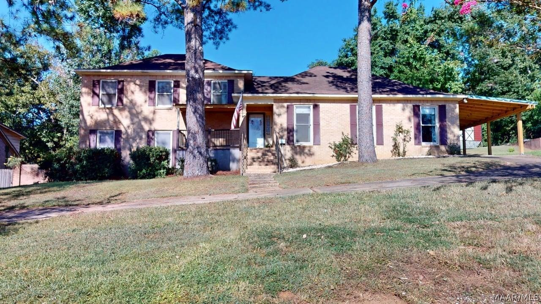
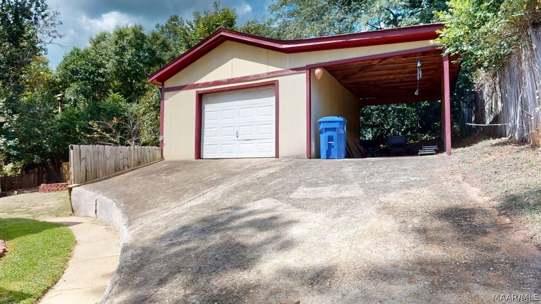
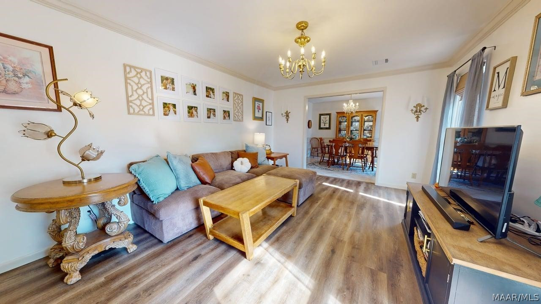
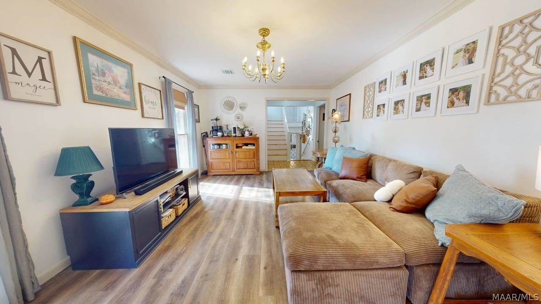
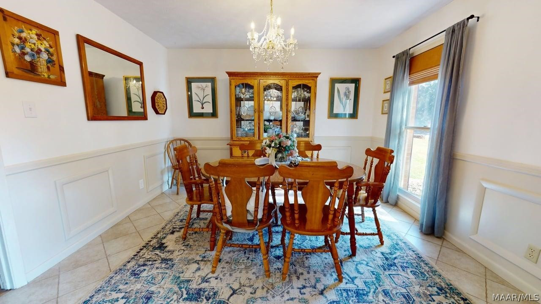
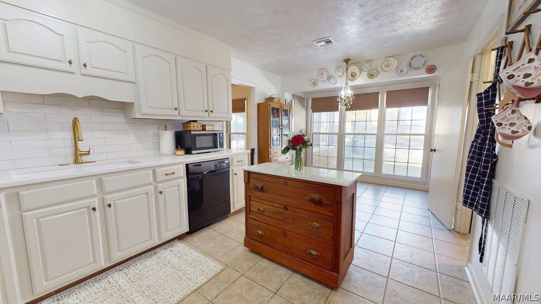
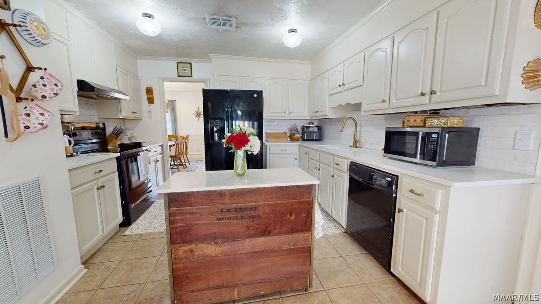
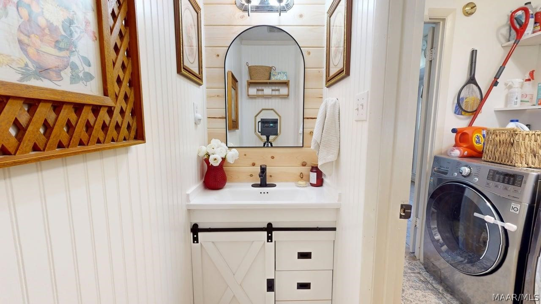
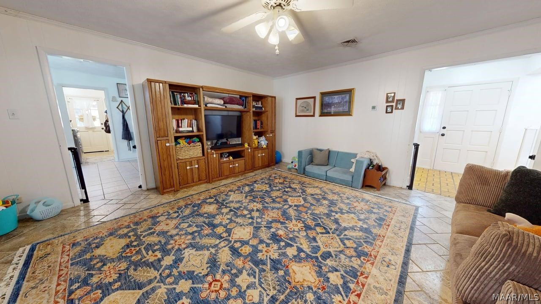
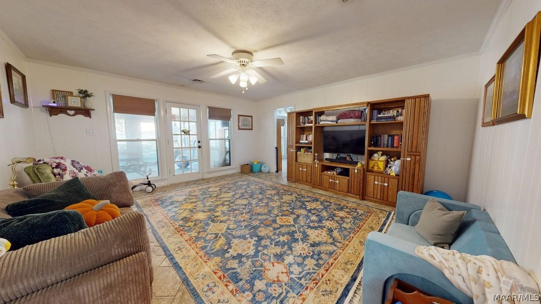
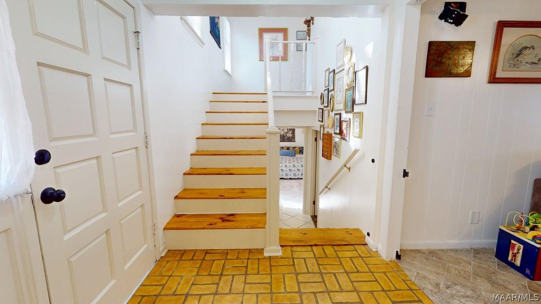
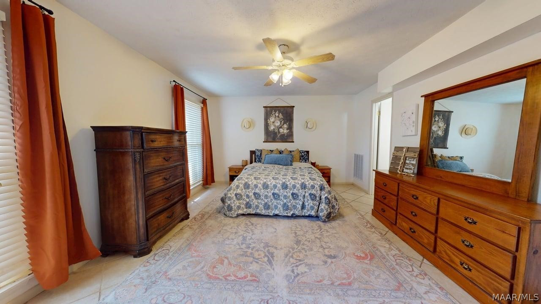
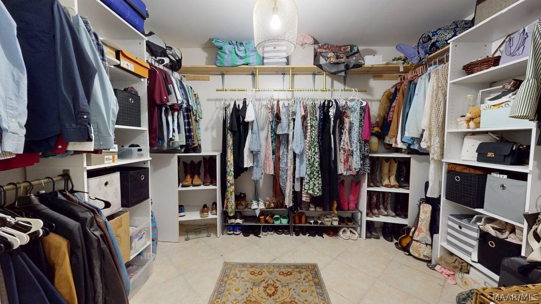
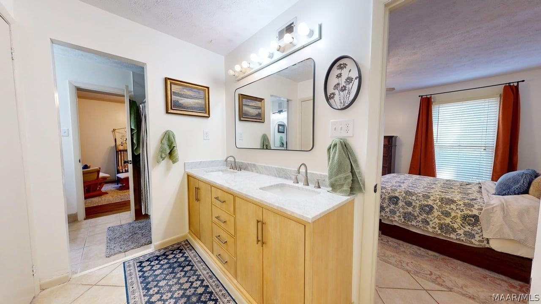
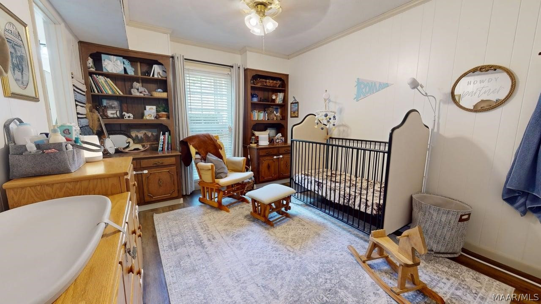
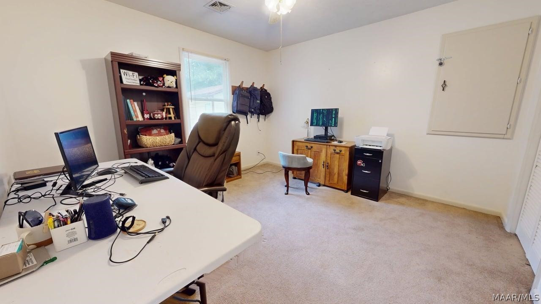
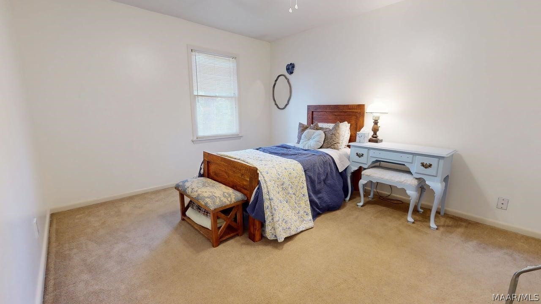
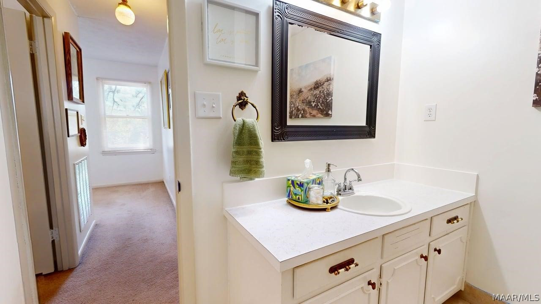
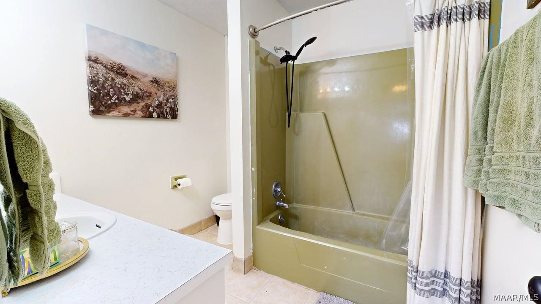
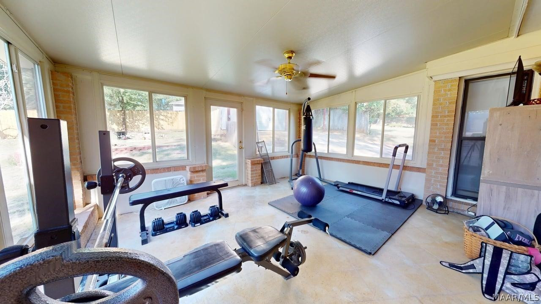
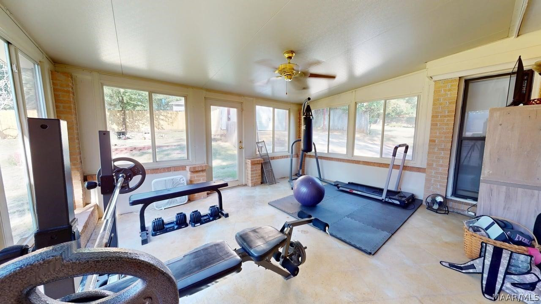
**NEW ROOF + $10,000 BUYER INCENTIVE WITH ACCEPTABLE OFFER!** Welcome to 611 Marlyn Drive, a spacious split-level home nestled among the rolling hills of Melmar Estates in Prattville. Offering multiple living areas, flexible spaces, and thoughtful updates throughout, this home has plenty of room to spread out. The main level features a formal living room, dining room, and updated kitchen with quartz countertops and ample cabinet space. A spacious den provides another gathering space, while the sunroom at the rear of the home offers even more room to relax or entertain. Downstairs, the oversized primary suite features an updated bathroom with a dual-sink vanity and walk-in shower, along with an exceptionally large walk-in closet. Just off the primary suite is a smaller bedroom that could serve as a home office, nursery, dressing room, or flex space. Upstairs are two additional guest bedrooms and a full guest bath featuring a vintage avocado-green tub and shower. Additional highlights include an updated half bath off the laundry room, a large backyard workshop, a newly installed carport, and an HVAC system replaced in July 2024. **With an acceptable offer, the seller will provide a new roof PLUS up to $10,000 toward eligible buyer expenses, including closing costs, a rate buydown, or approved improvements.** This home offers a generous amount of space, versatile living areas, and an opportunity to make it your own!
Courtesy of: Thomas & Land Real Est Grp LLC
- MLS #590144
- Bedrooms4
- Baths2
- SQFT2387
- ParkingAttached Carport, Driveway
- Lot Dimensions154 x 106 x 154 x 106
- Acres0.38