
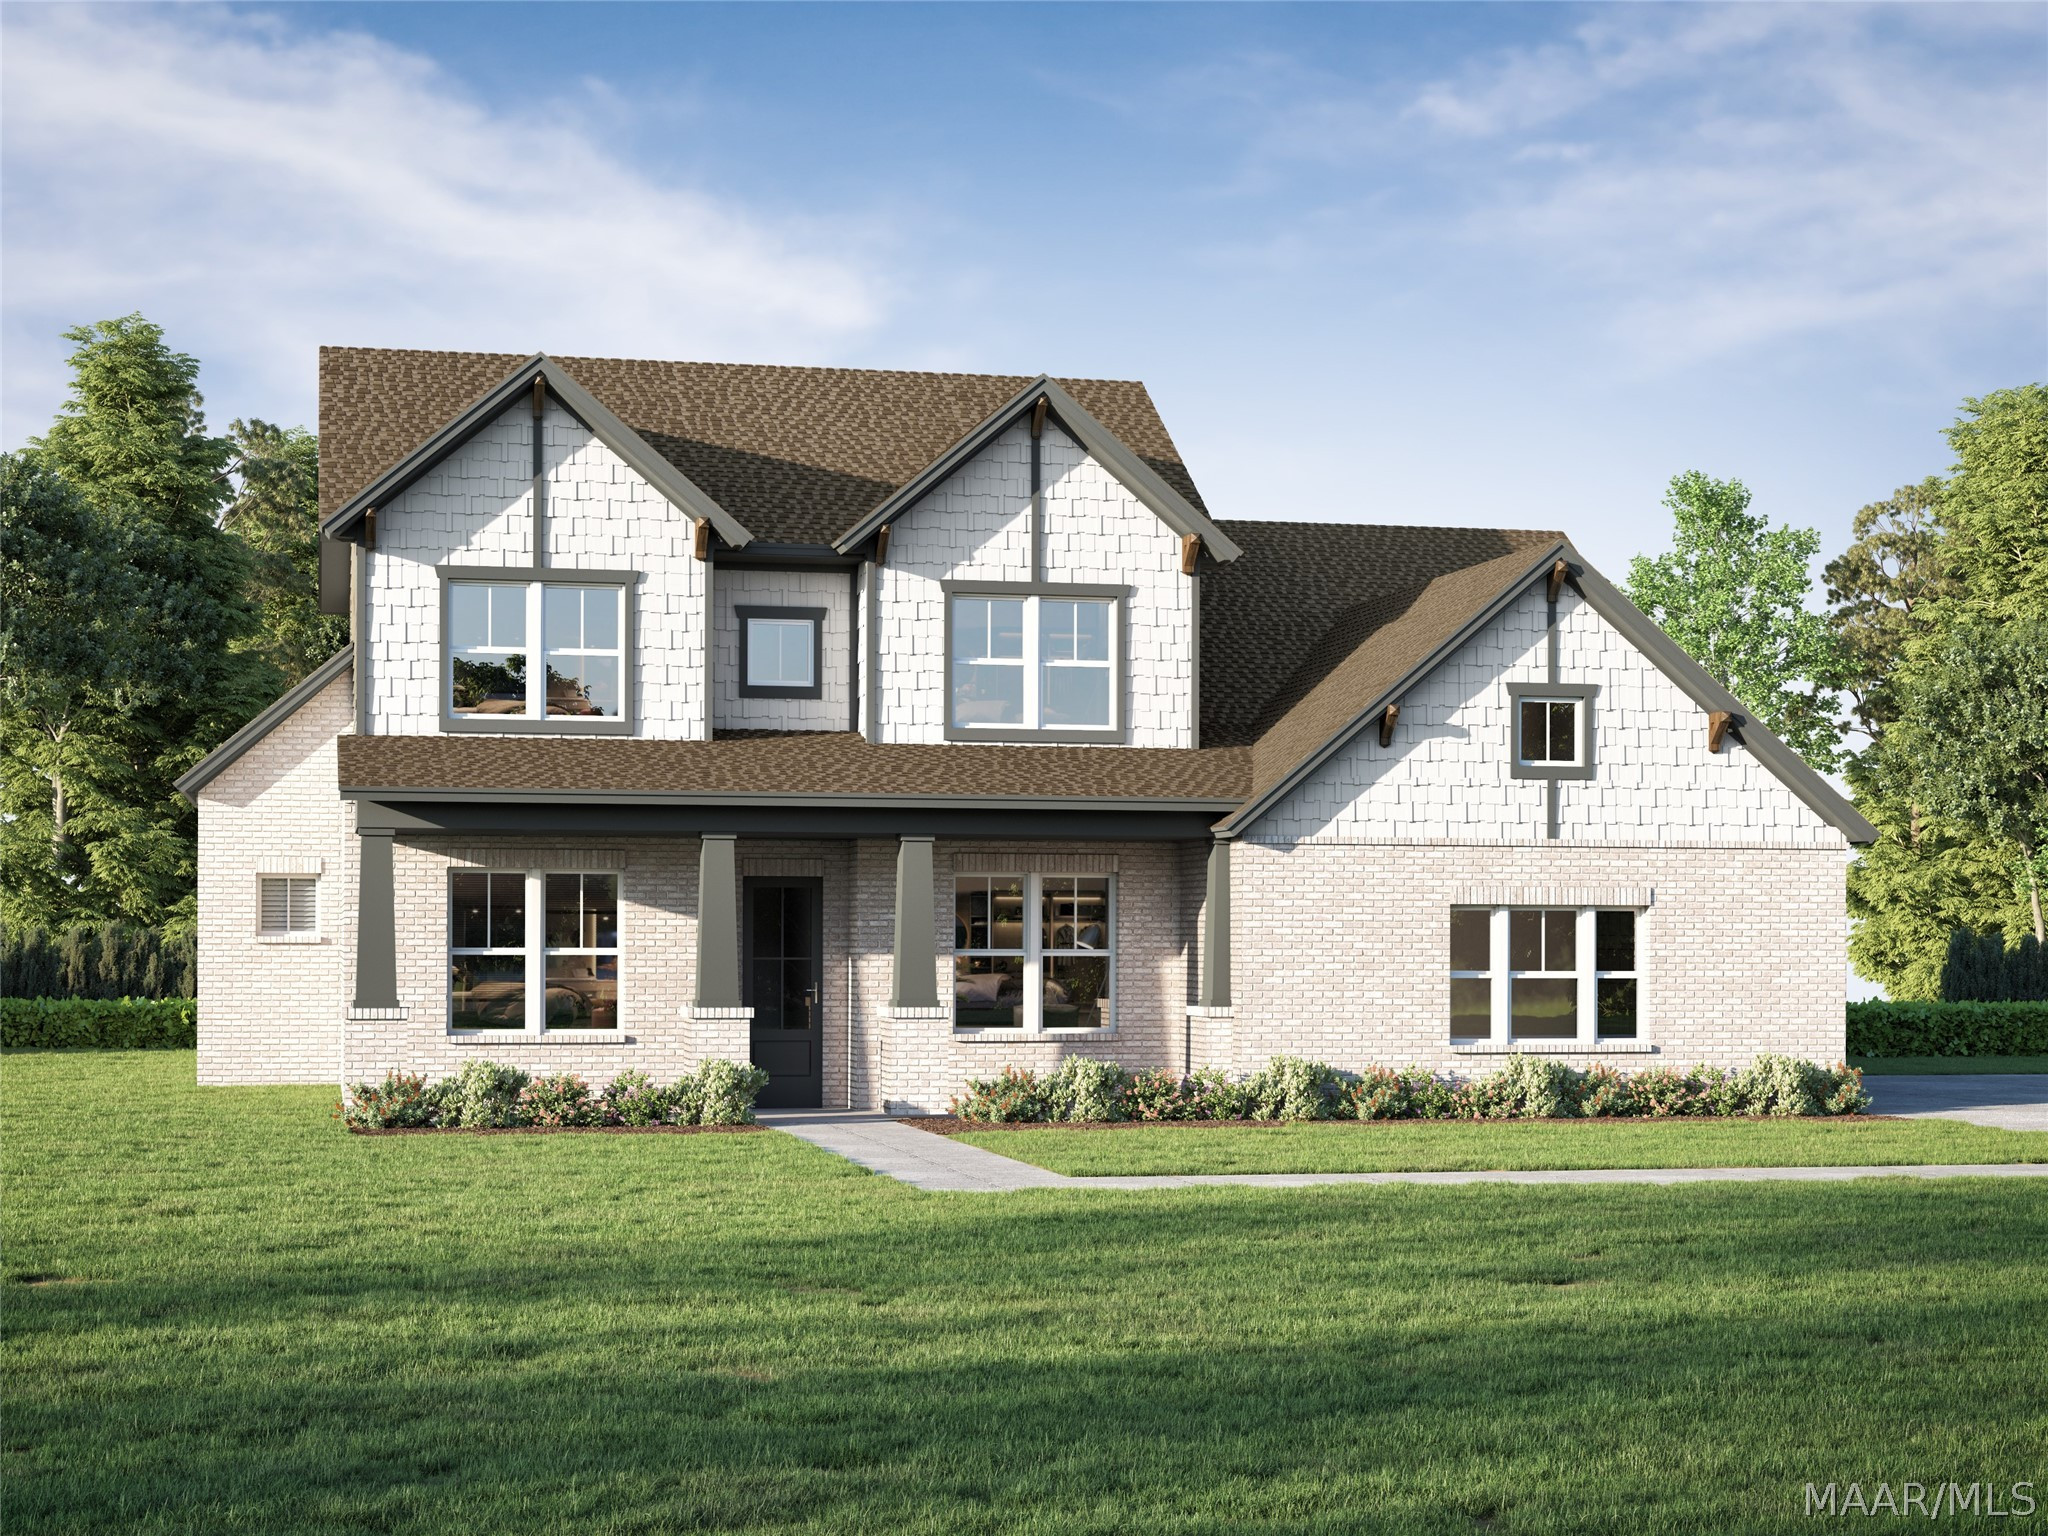

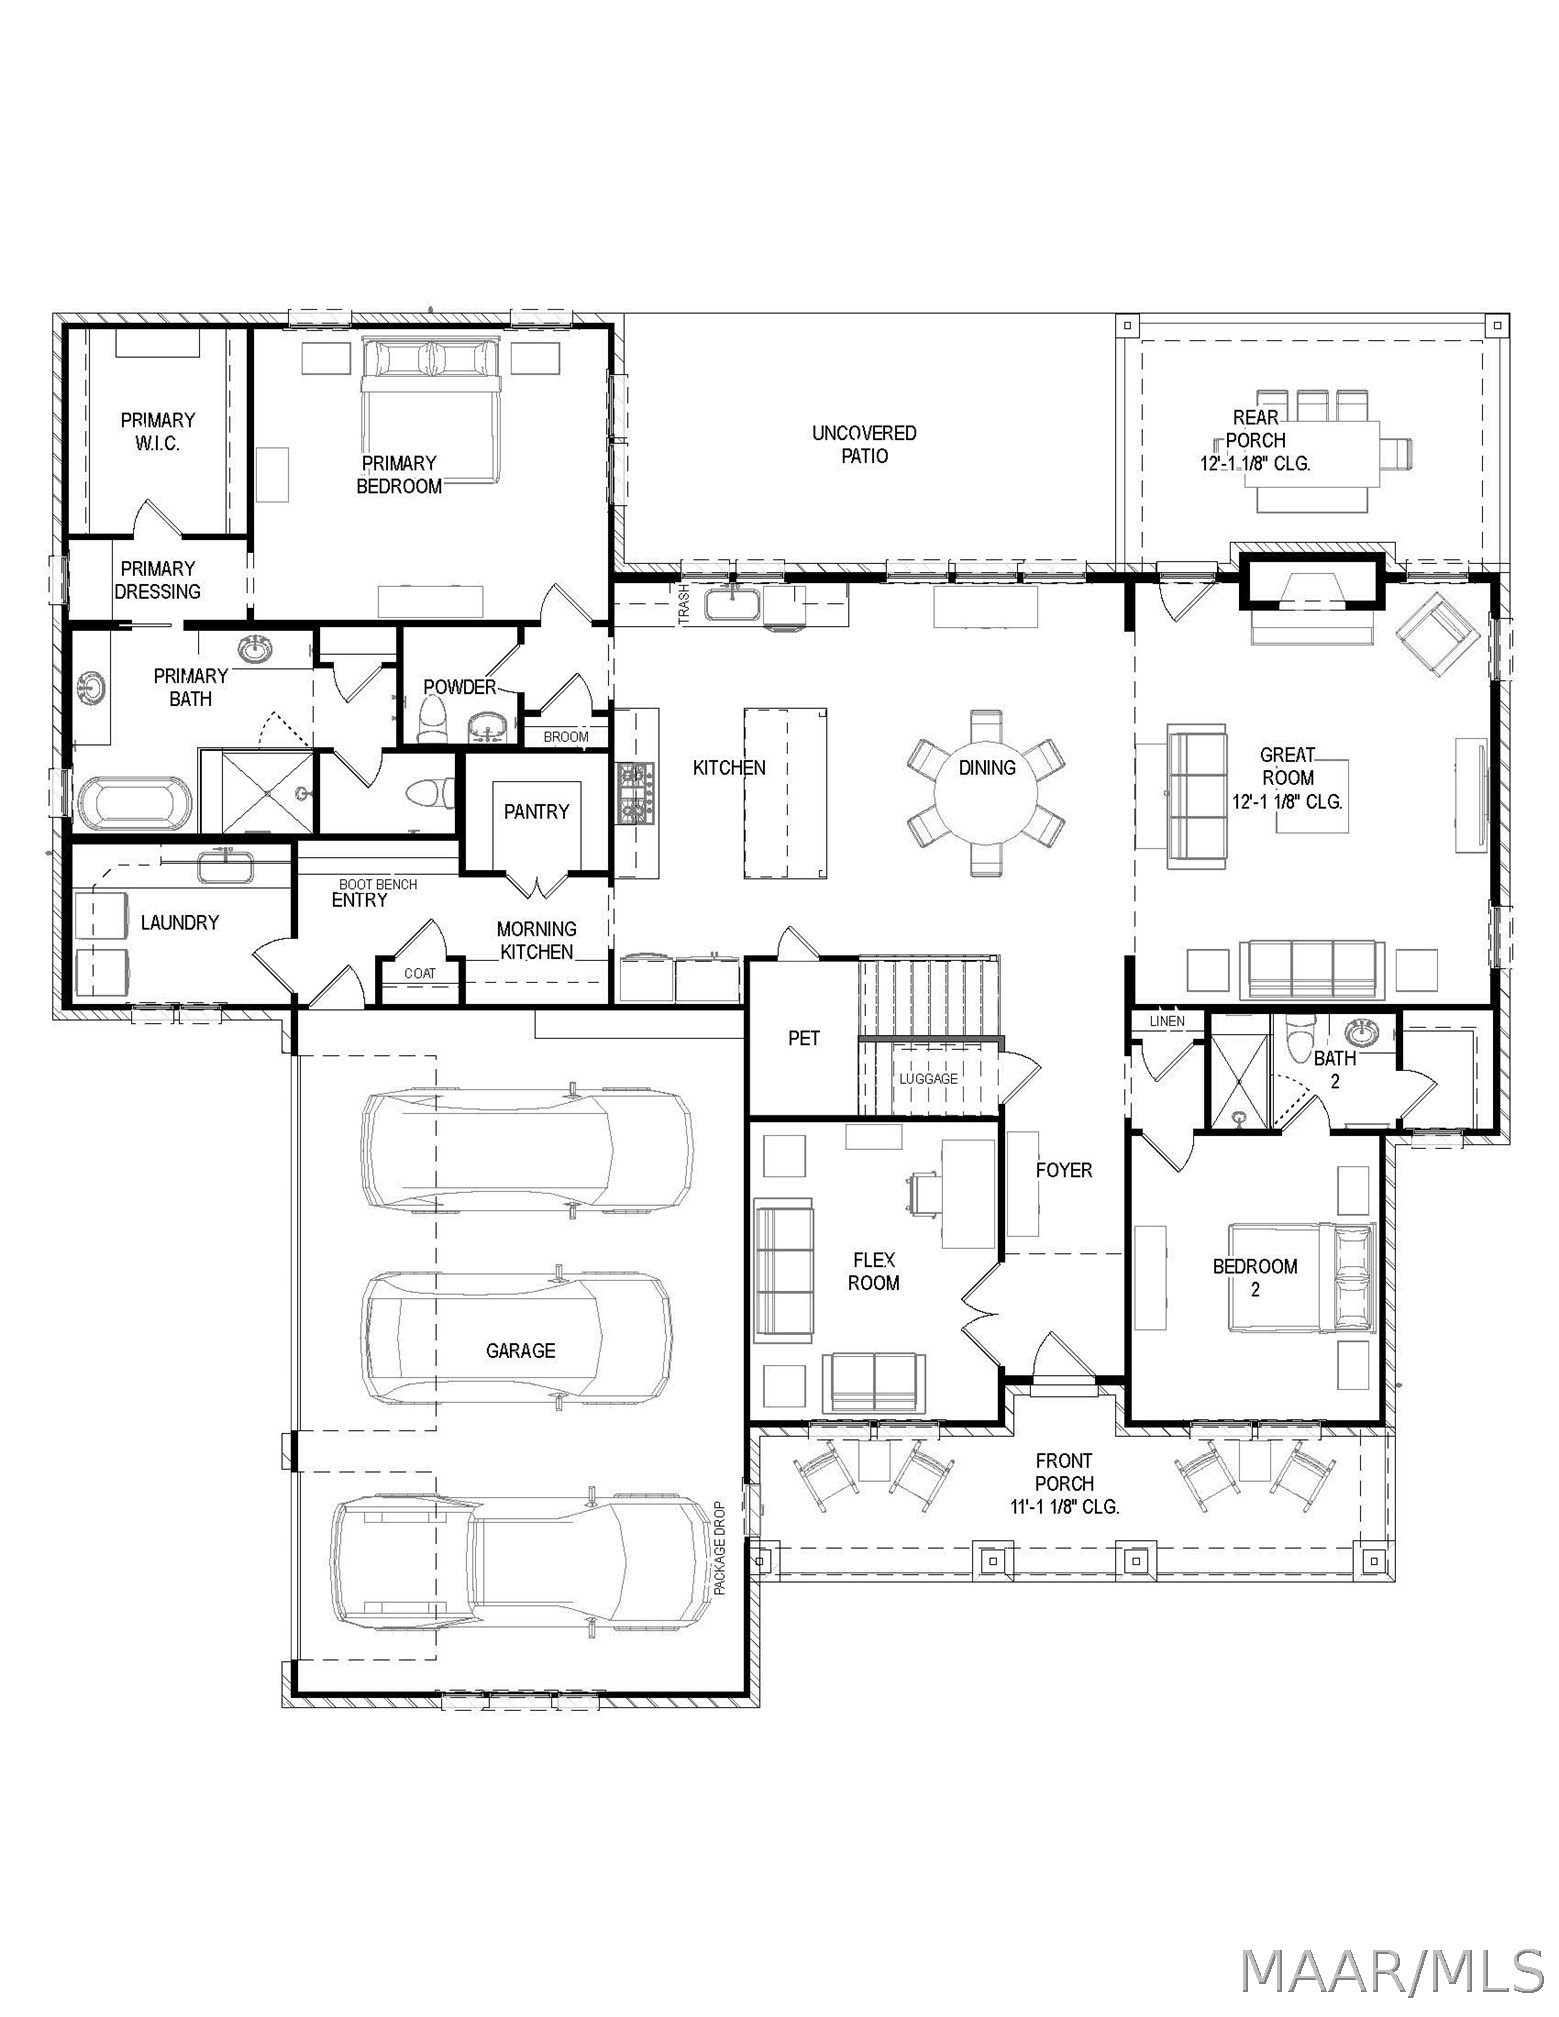
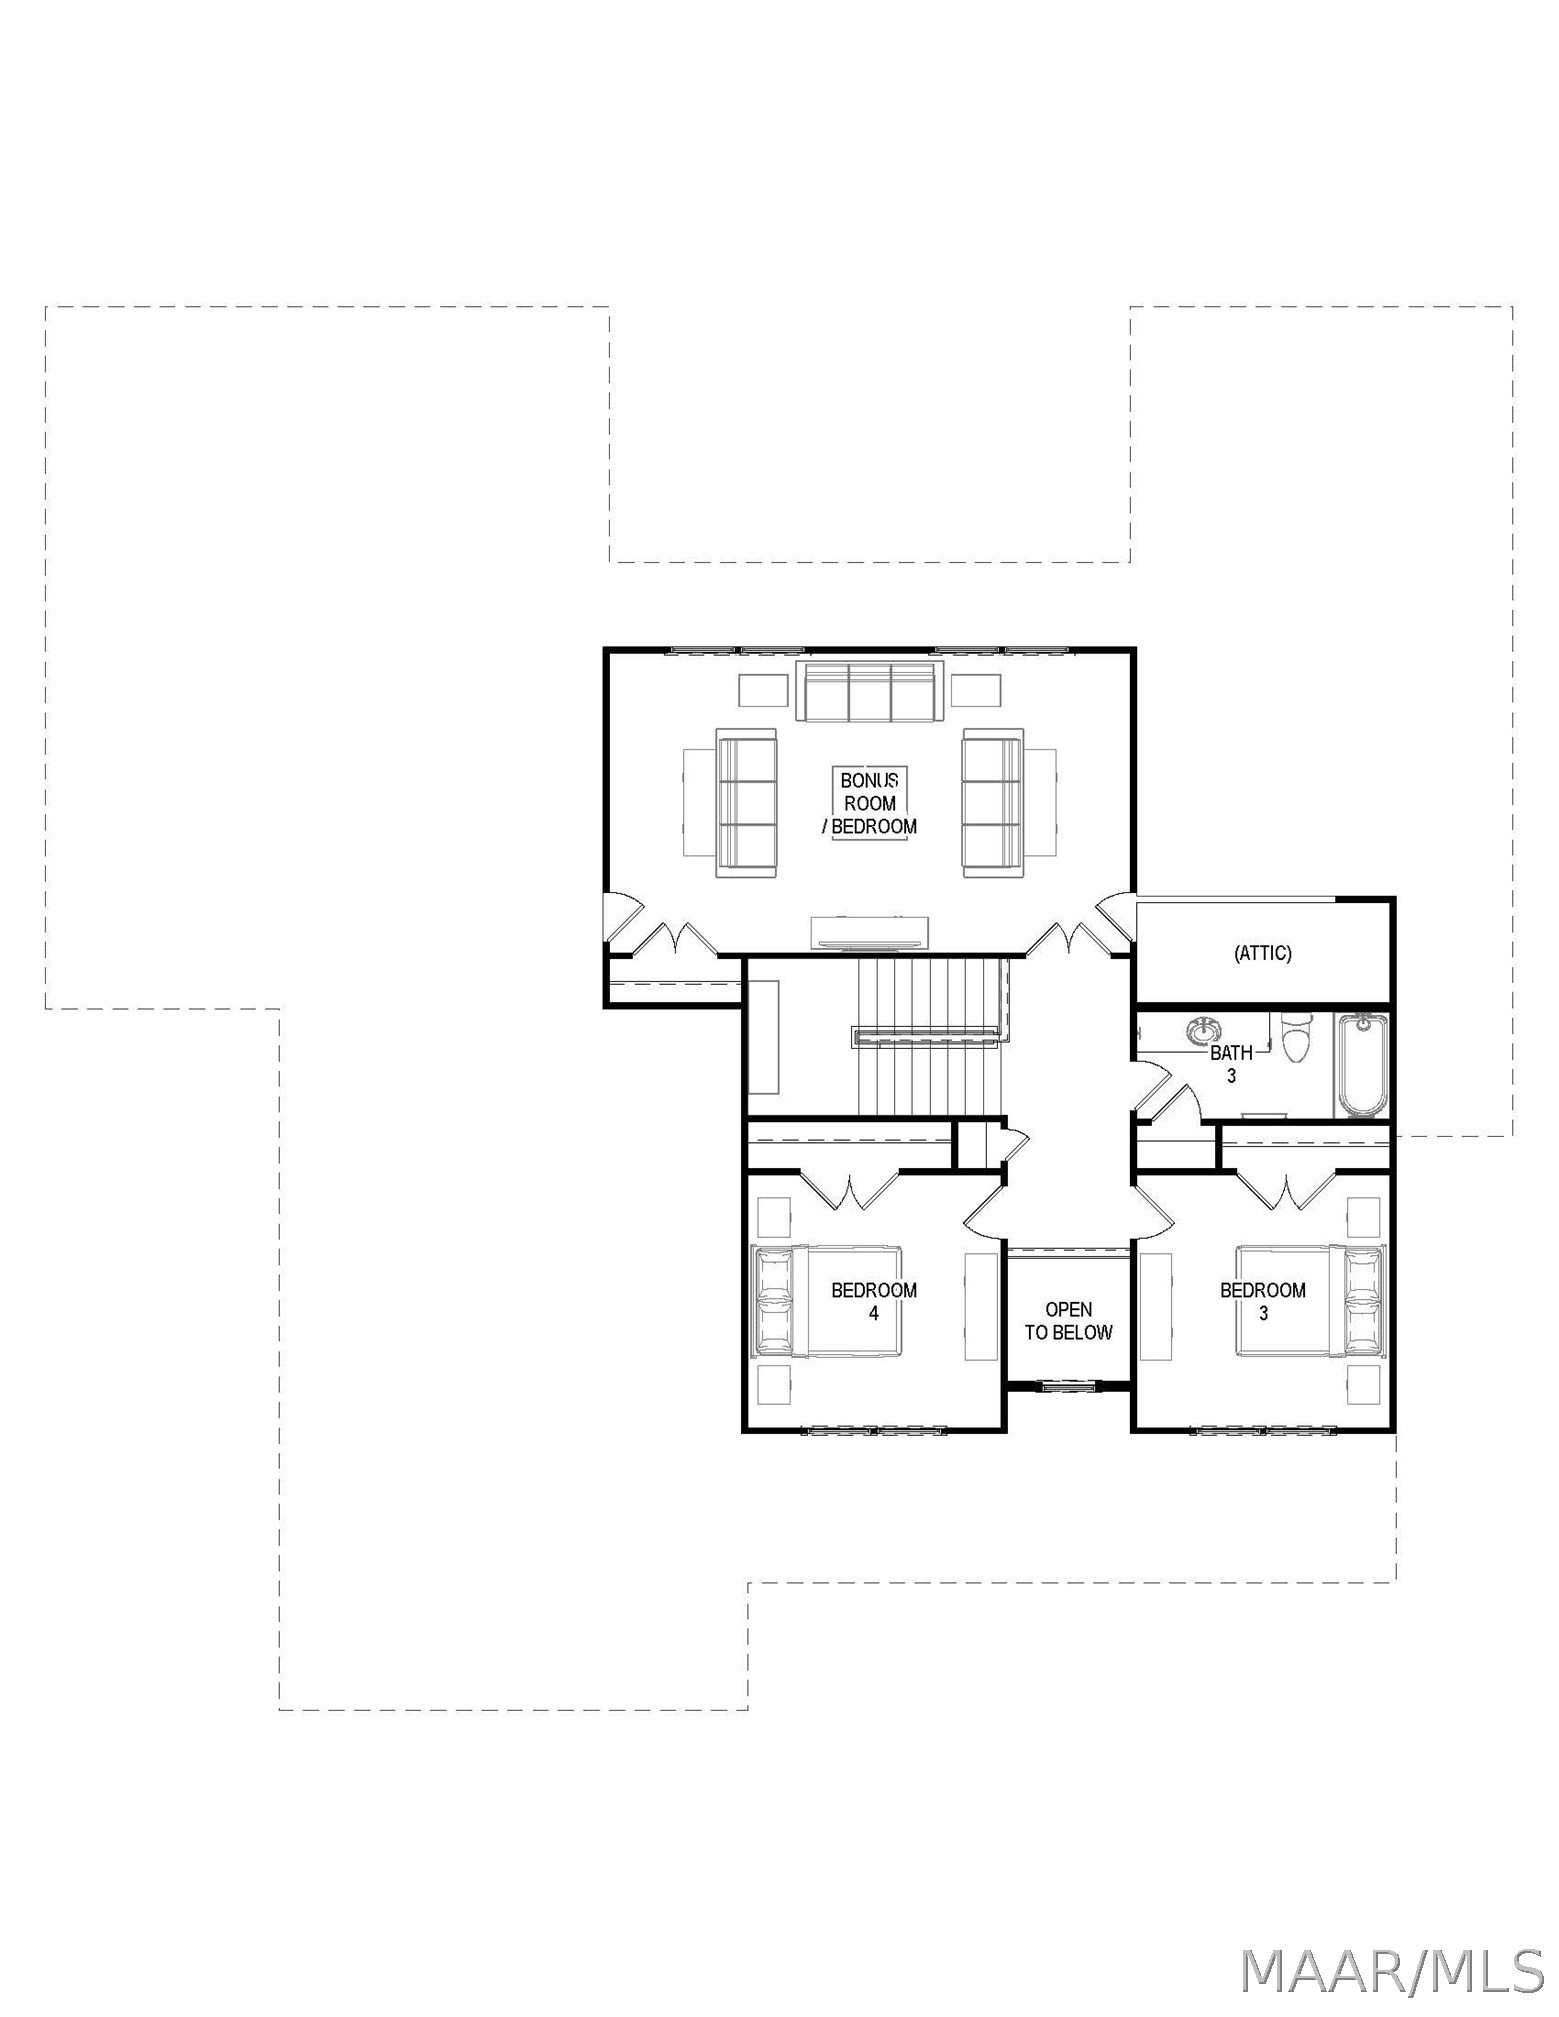
Step into The Abbeville Craftsman, a stunning 5-bedroom, 3.5-bath home filled with thoughtful details and beautiful upgrades designed for modern living! From the moment you arrive, upgraded exterior brick and landscape lighting enhance the home’s curb appeal.
Inside, you’ll find a mudroom-style owner’s entry perfect for backpacks, everyday essentials, or even a cozy pet nook, along with wainscot trim in the flex room for an added designer touch. The kitchen shines with an upgraded backsplash, pot filler, and coordinating upgraded tile in the morning kitchen, creating a stylish and functional space with plenty of extra storage.
The primary suite is a true retreat, featuring an upgraded accent wall and a beautifully finished bath with upgraded countertops, tile extending to the ceiling, a zero-entry shower with frameless glass, and a relaxing freestanding tub. The spacious primary closet even includes a luggage shelf for added organization.
Additional conveniences include a sprinkler system and a built-in package drop in the garage to help keep deliveries secure. With elevated finishes, smart storage, and thoughtful upgrades throughout, The Abbeville Craftsman beautifully blends style, comfort, and everyday functionality.
Friday nights are getting brighter at Lowder New Homes! Purchase a qualifying new home this fall and receive an exterior landscape lighting package valued up to $3k, PLUS your choice of $20,000 in Flex Cash or a golf cart from Pike Road Golf Carts. Whether you use your Flex Cash to personalize your new home or choose a golf cart for cruising the neighborhood, this is one fall lineup you don’t want to miss. Make your move before the quarter!