
***MOVE-IN READY JUNE 1***
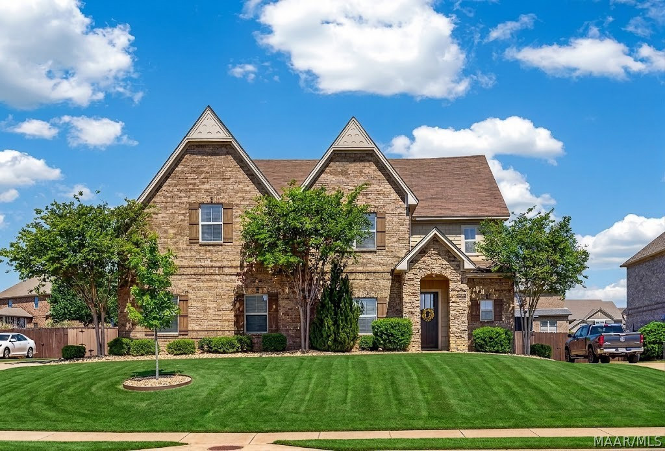
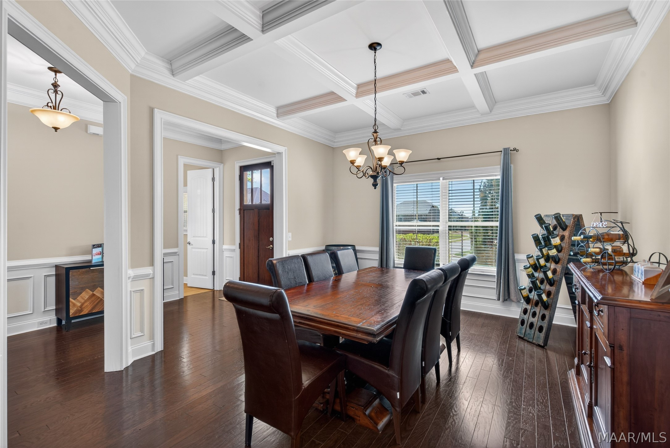
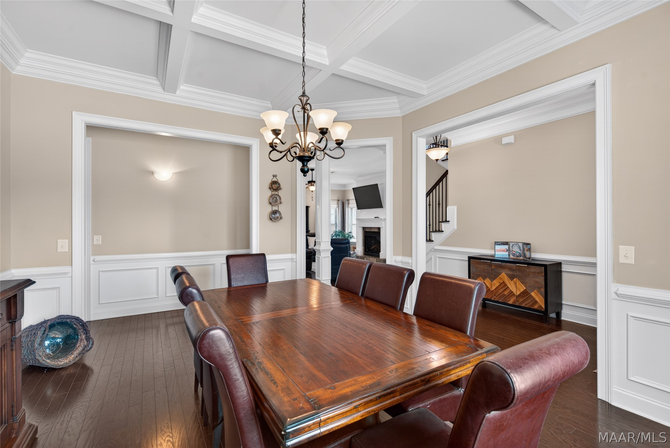
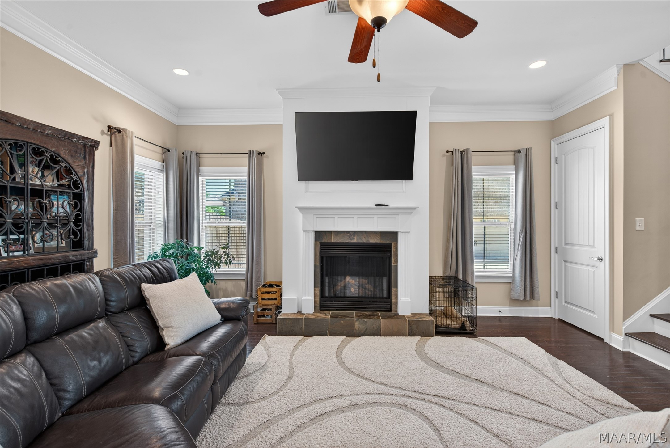
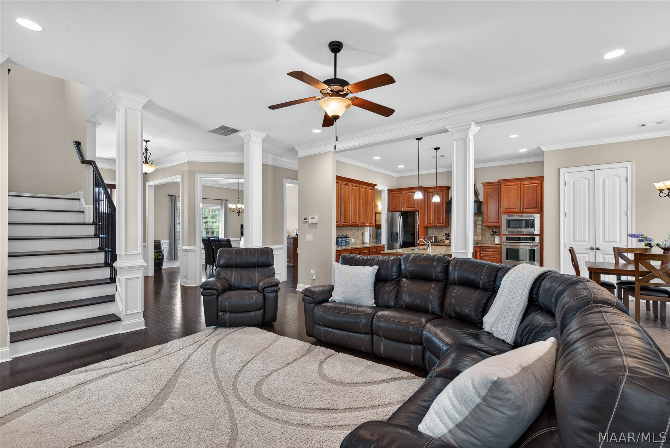
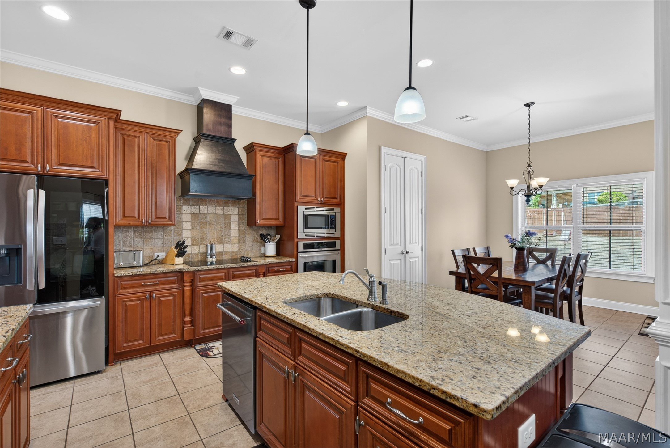
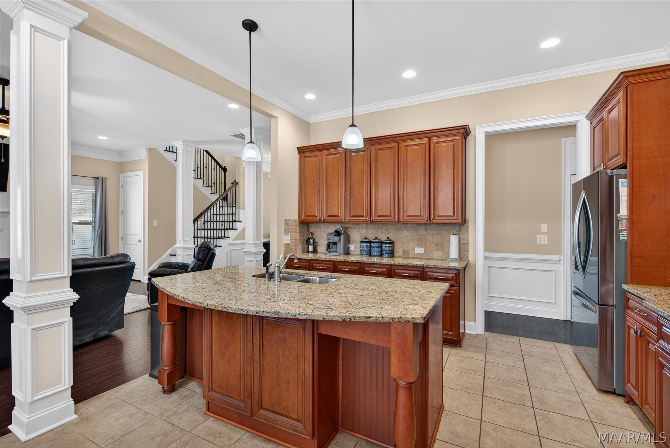
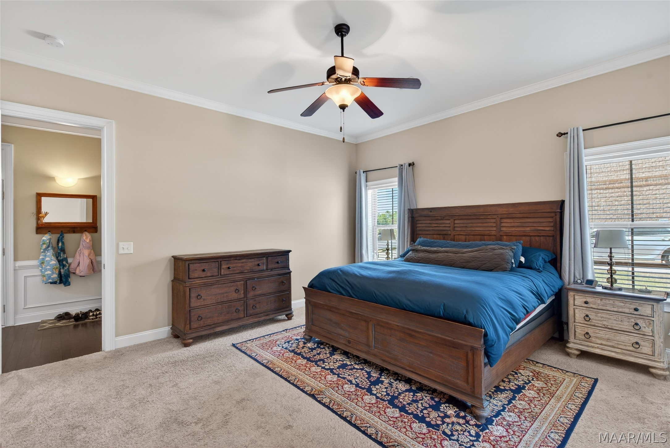
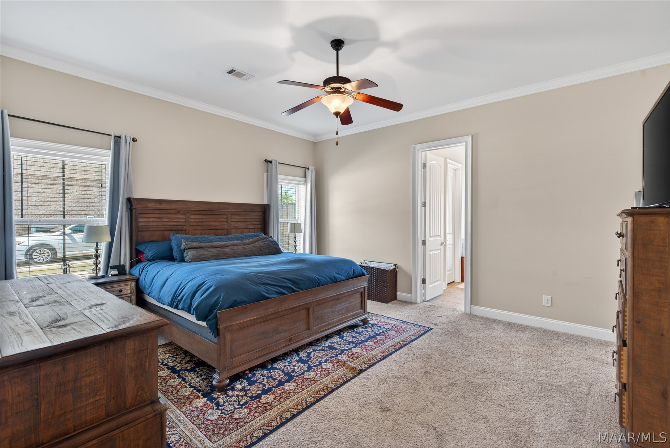
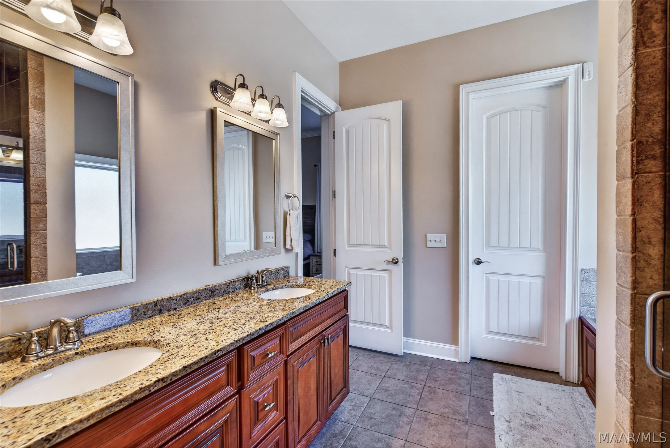
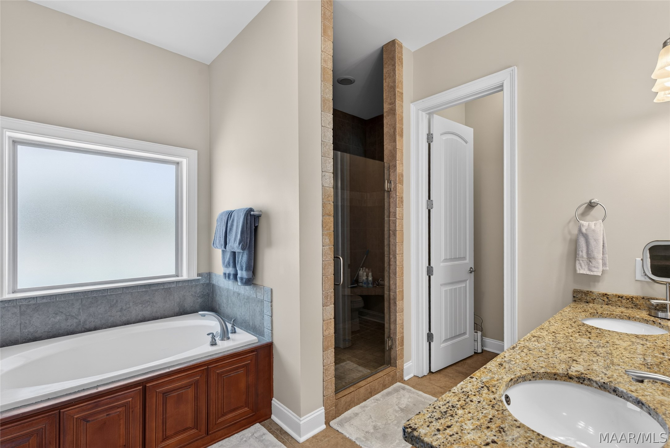
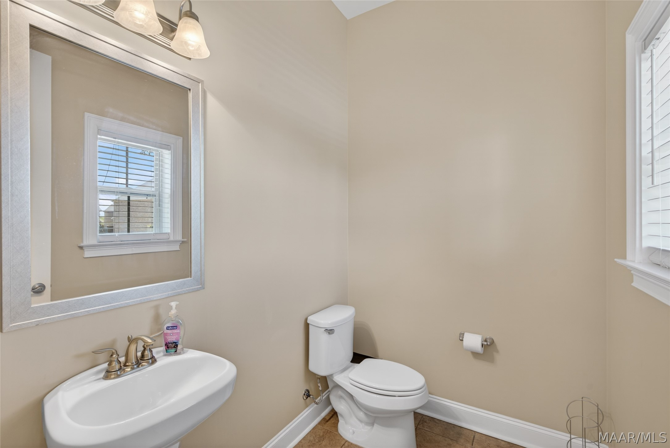
Upon entry, you are greeted by a formal dining room to your left, accented by coffered ceilings. The heart of the home features a kitchen complete with a sit-at bar and a bright breakfast nook—that flows seamlessly into the expansive living area. Tucked away on the main level for ultimate privacy, the primary suite offers soaring ceilings and a massive walk-in closet that rivals the size of a standard bedroom. Convenience is key on the first floor, which also hosts a well-placed half bath near the entrance and an oversized laundry room.
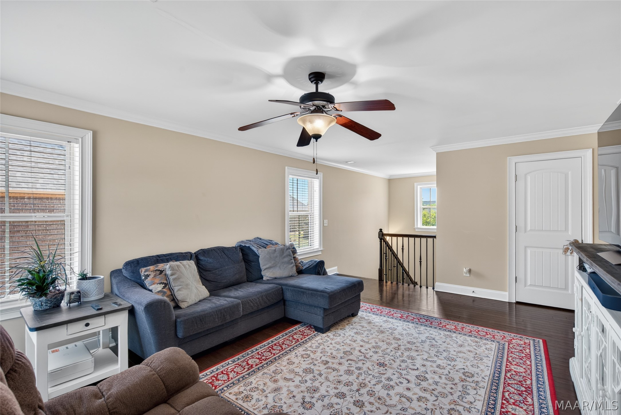
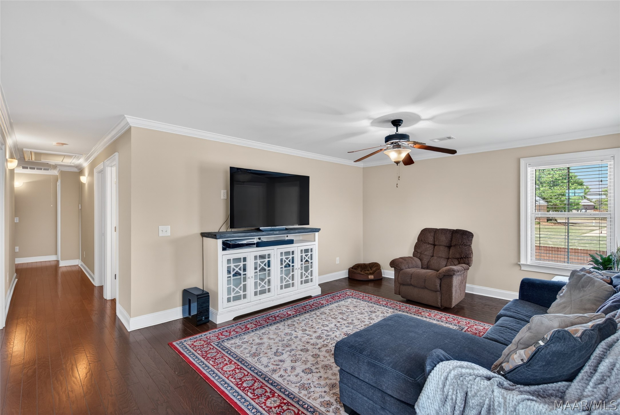
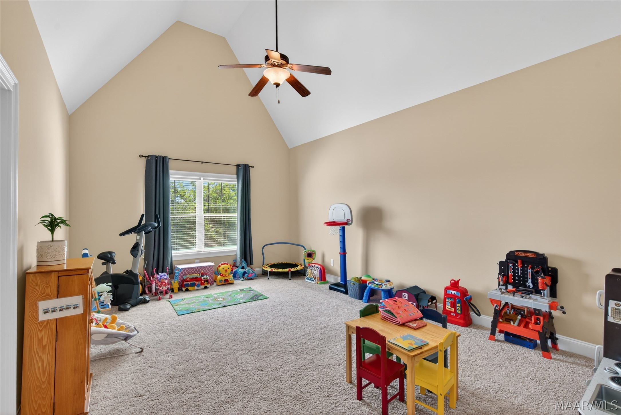
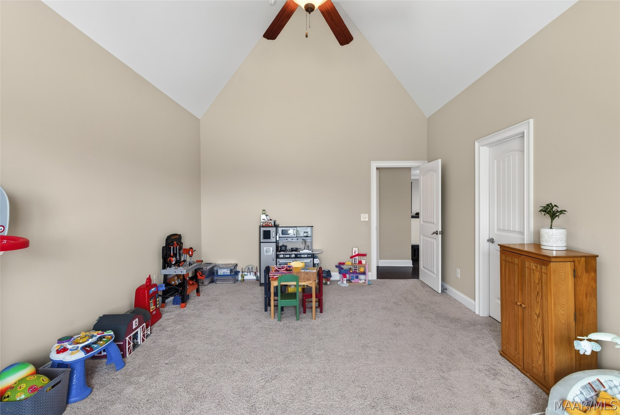
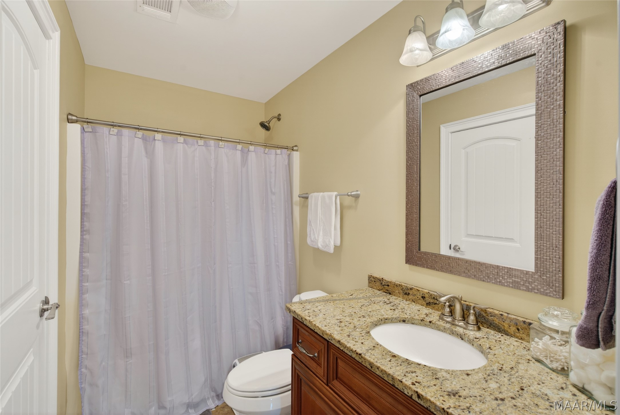
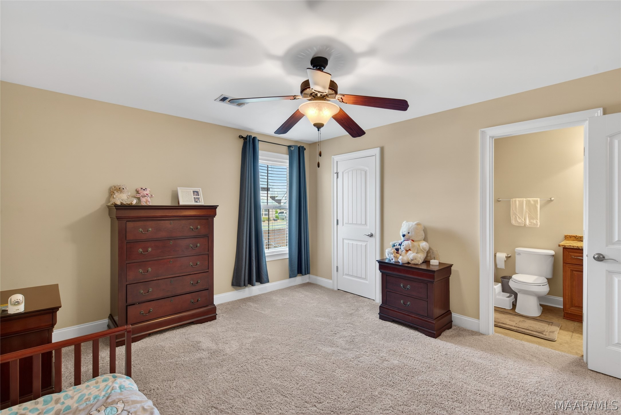
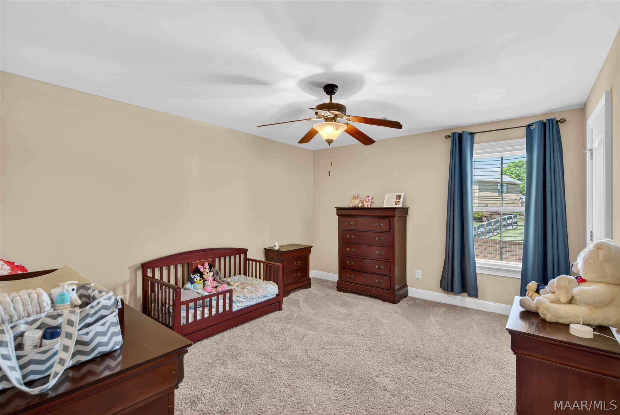
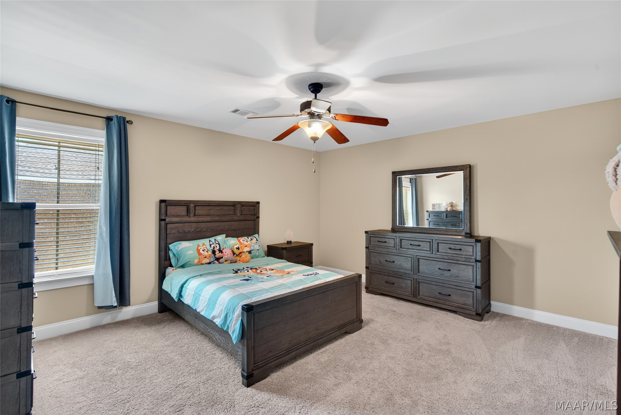
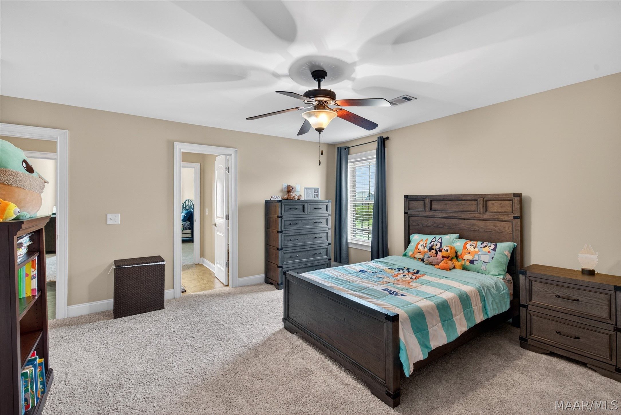
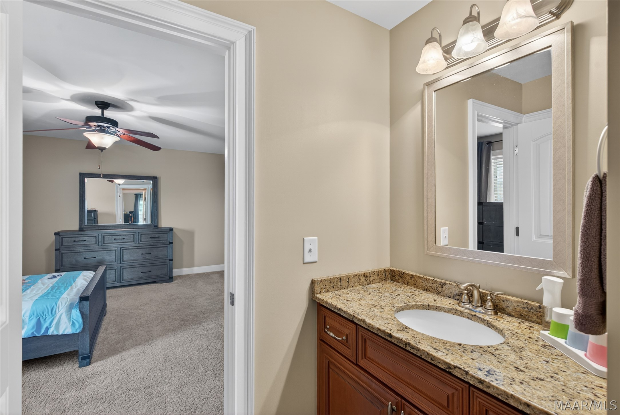
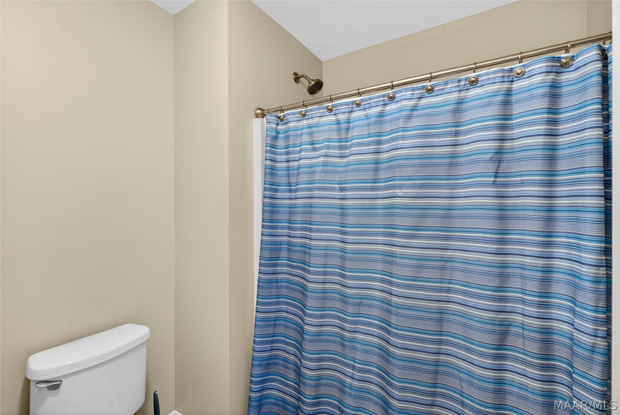
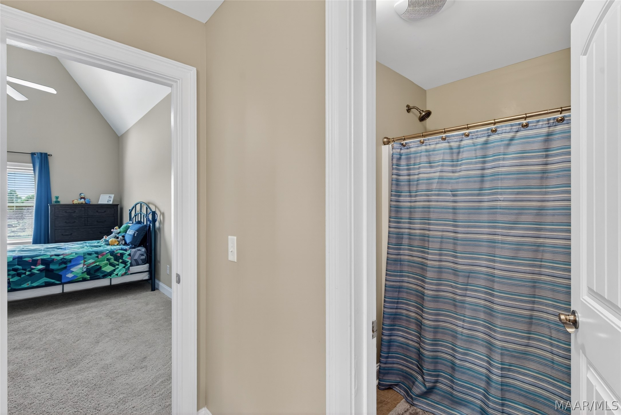
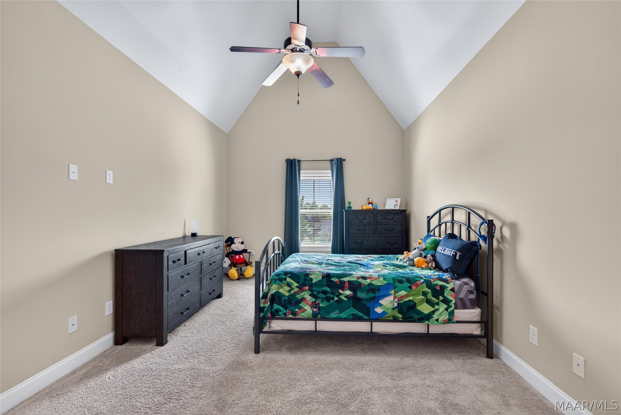
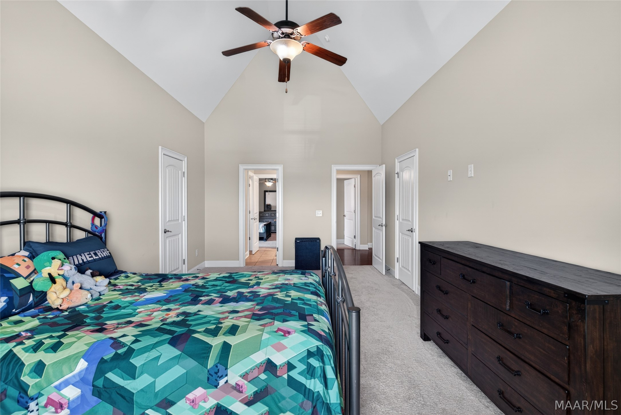
The second level is anchored by a versatile open loft featuring beautiful wood flooring, providing an ideal space for a media room or playroom. The upstairs layout is perfectly suited for a large family: Bedroom 2 offers direct access to the second full bath (also accessible from the hallway), while Bedroom 3 sits conveniently across the way. Bedrooms 4 and 5 are arranged in a popular Jack-and-Jill style, sharing a dedicated third bathroom. The Glennbrooke Community offers 3 swimming pools, a splash-pad, walking trail, playgrounds, clubhouse to host events. Lawn Treatment for weeds included.
Courtesy of: Exit Realty Preferred
- MLS #587193
- SQFT3852
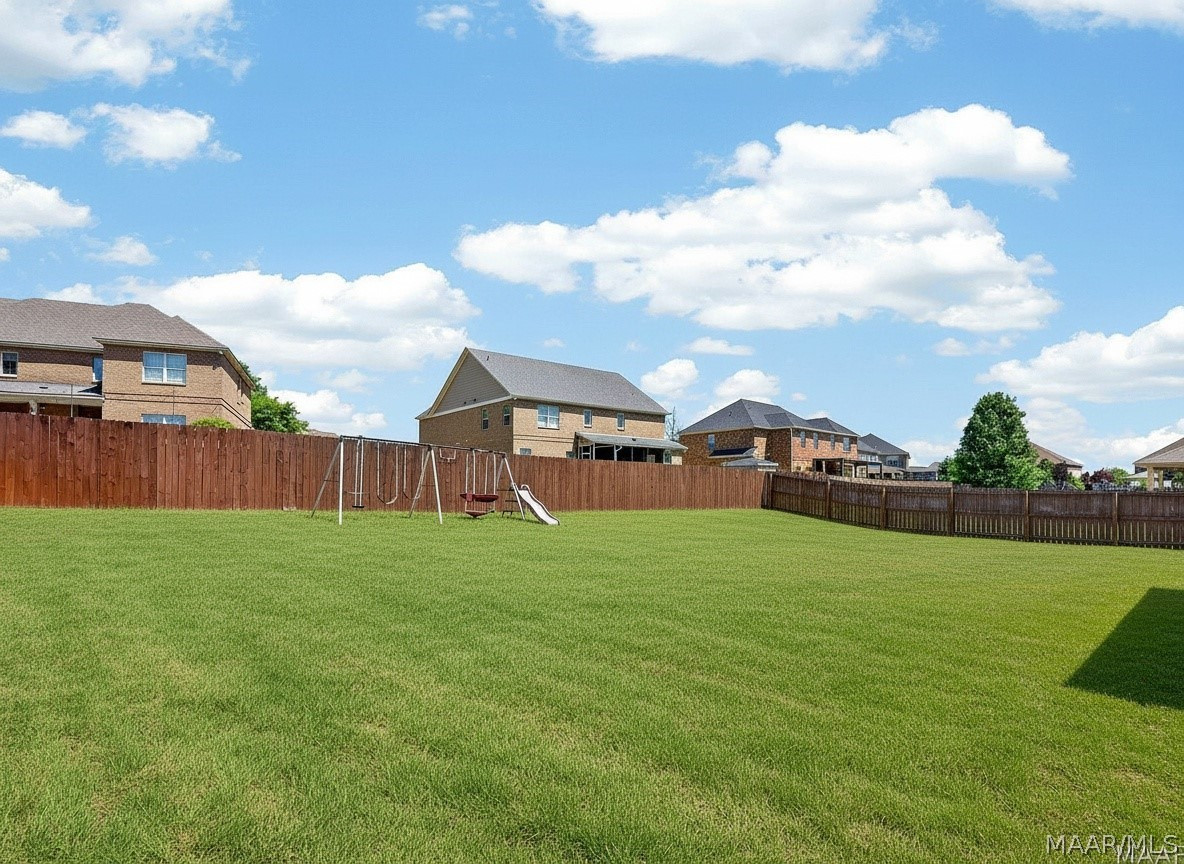
- Lot Dimensions82x141x71x12x148