
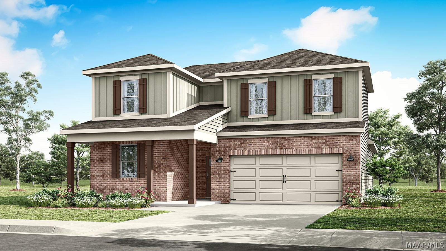
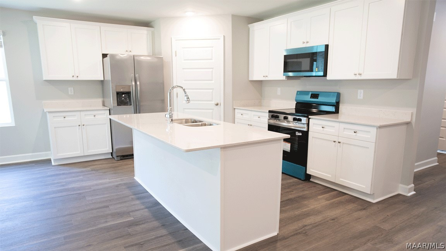
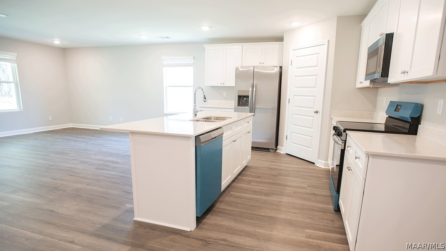
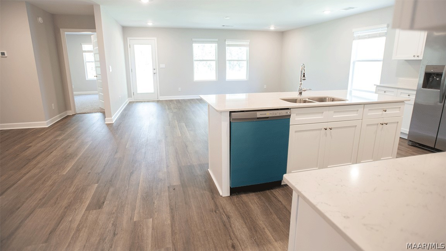
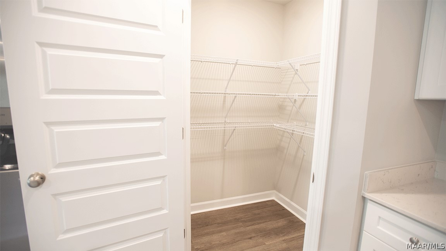
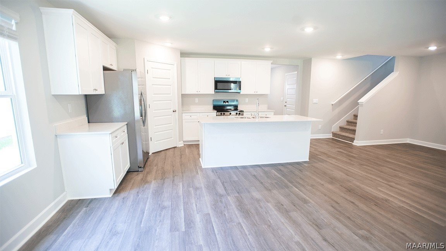
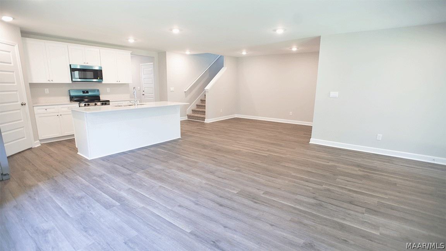
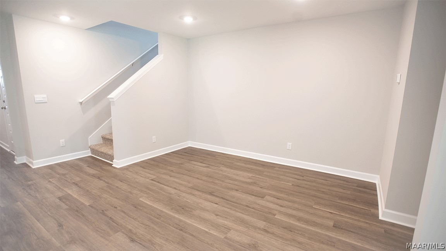
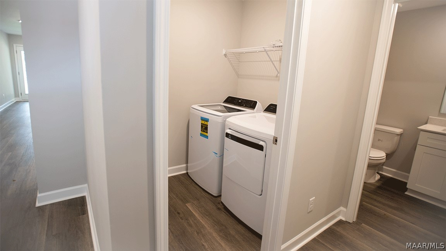
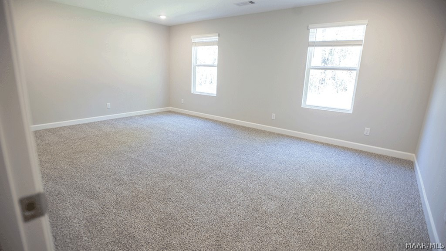
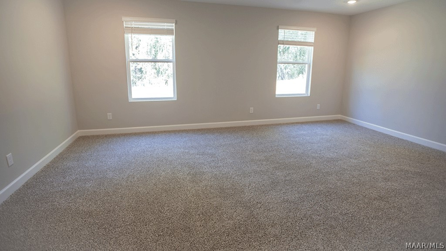
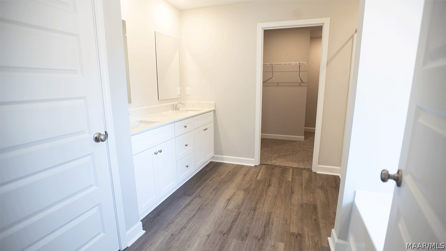
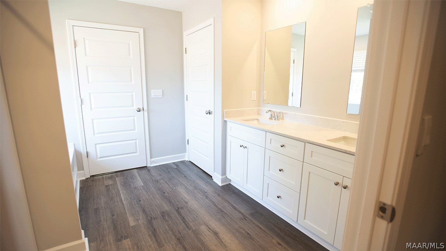
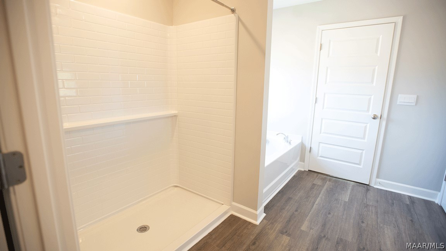
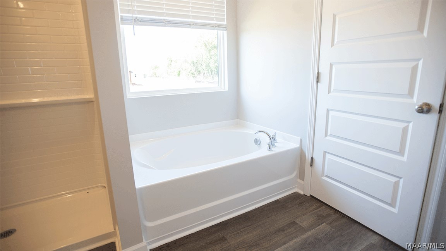
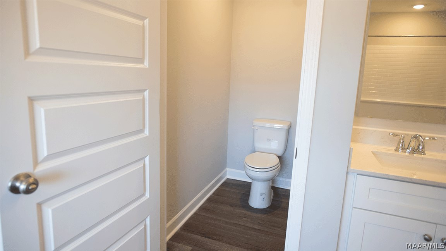
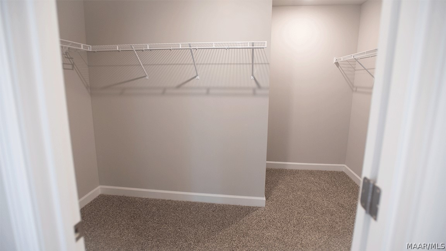
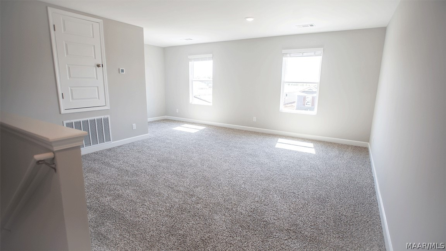
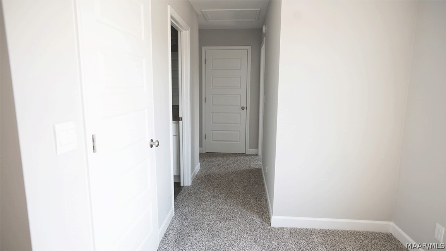
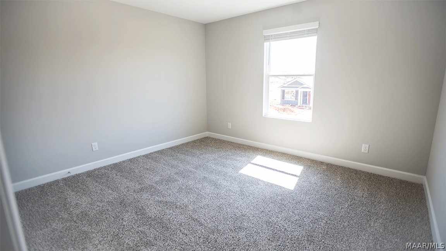
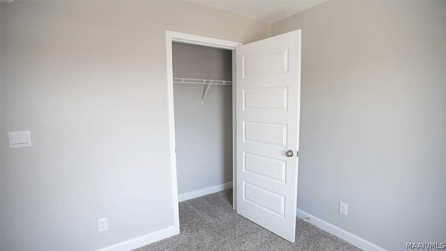
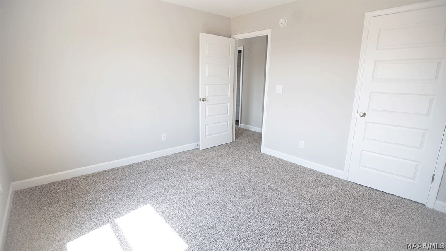
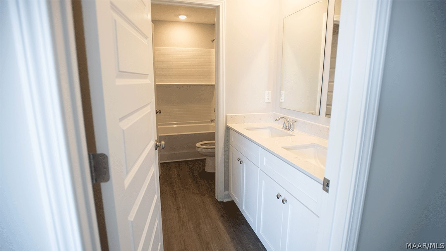
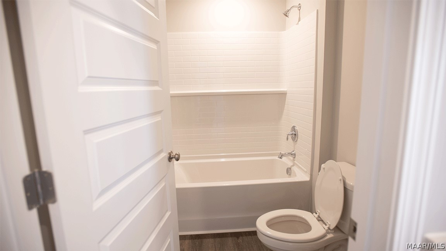
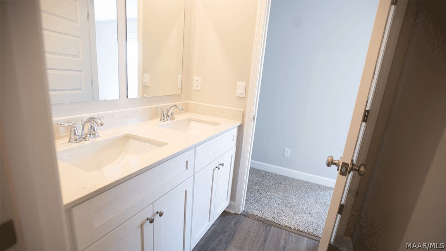
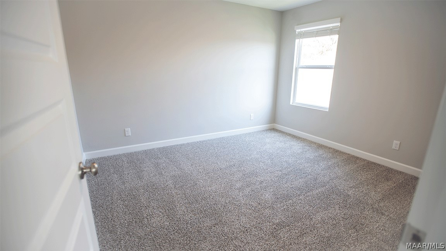
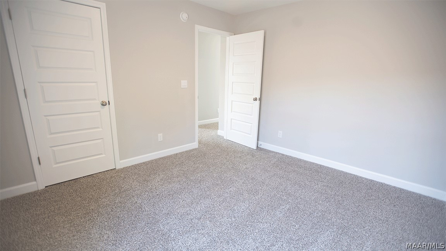
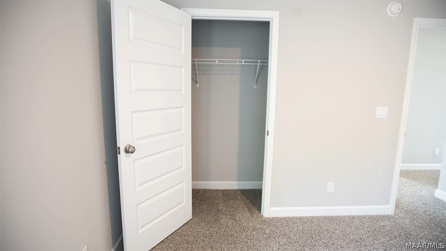
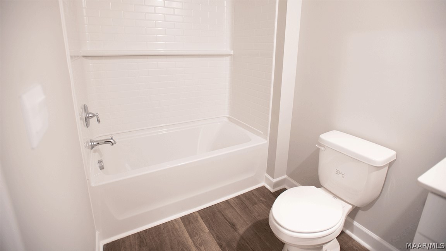
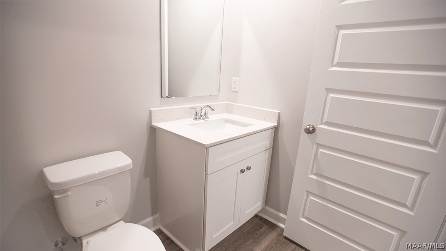
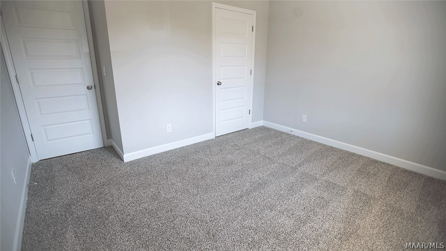
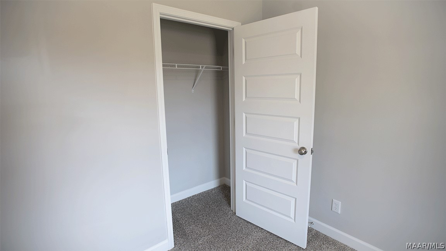
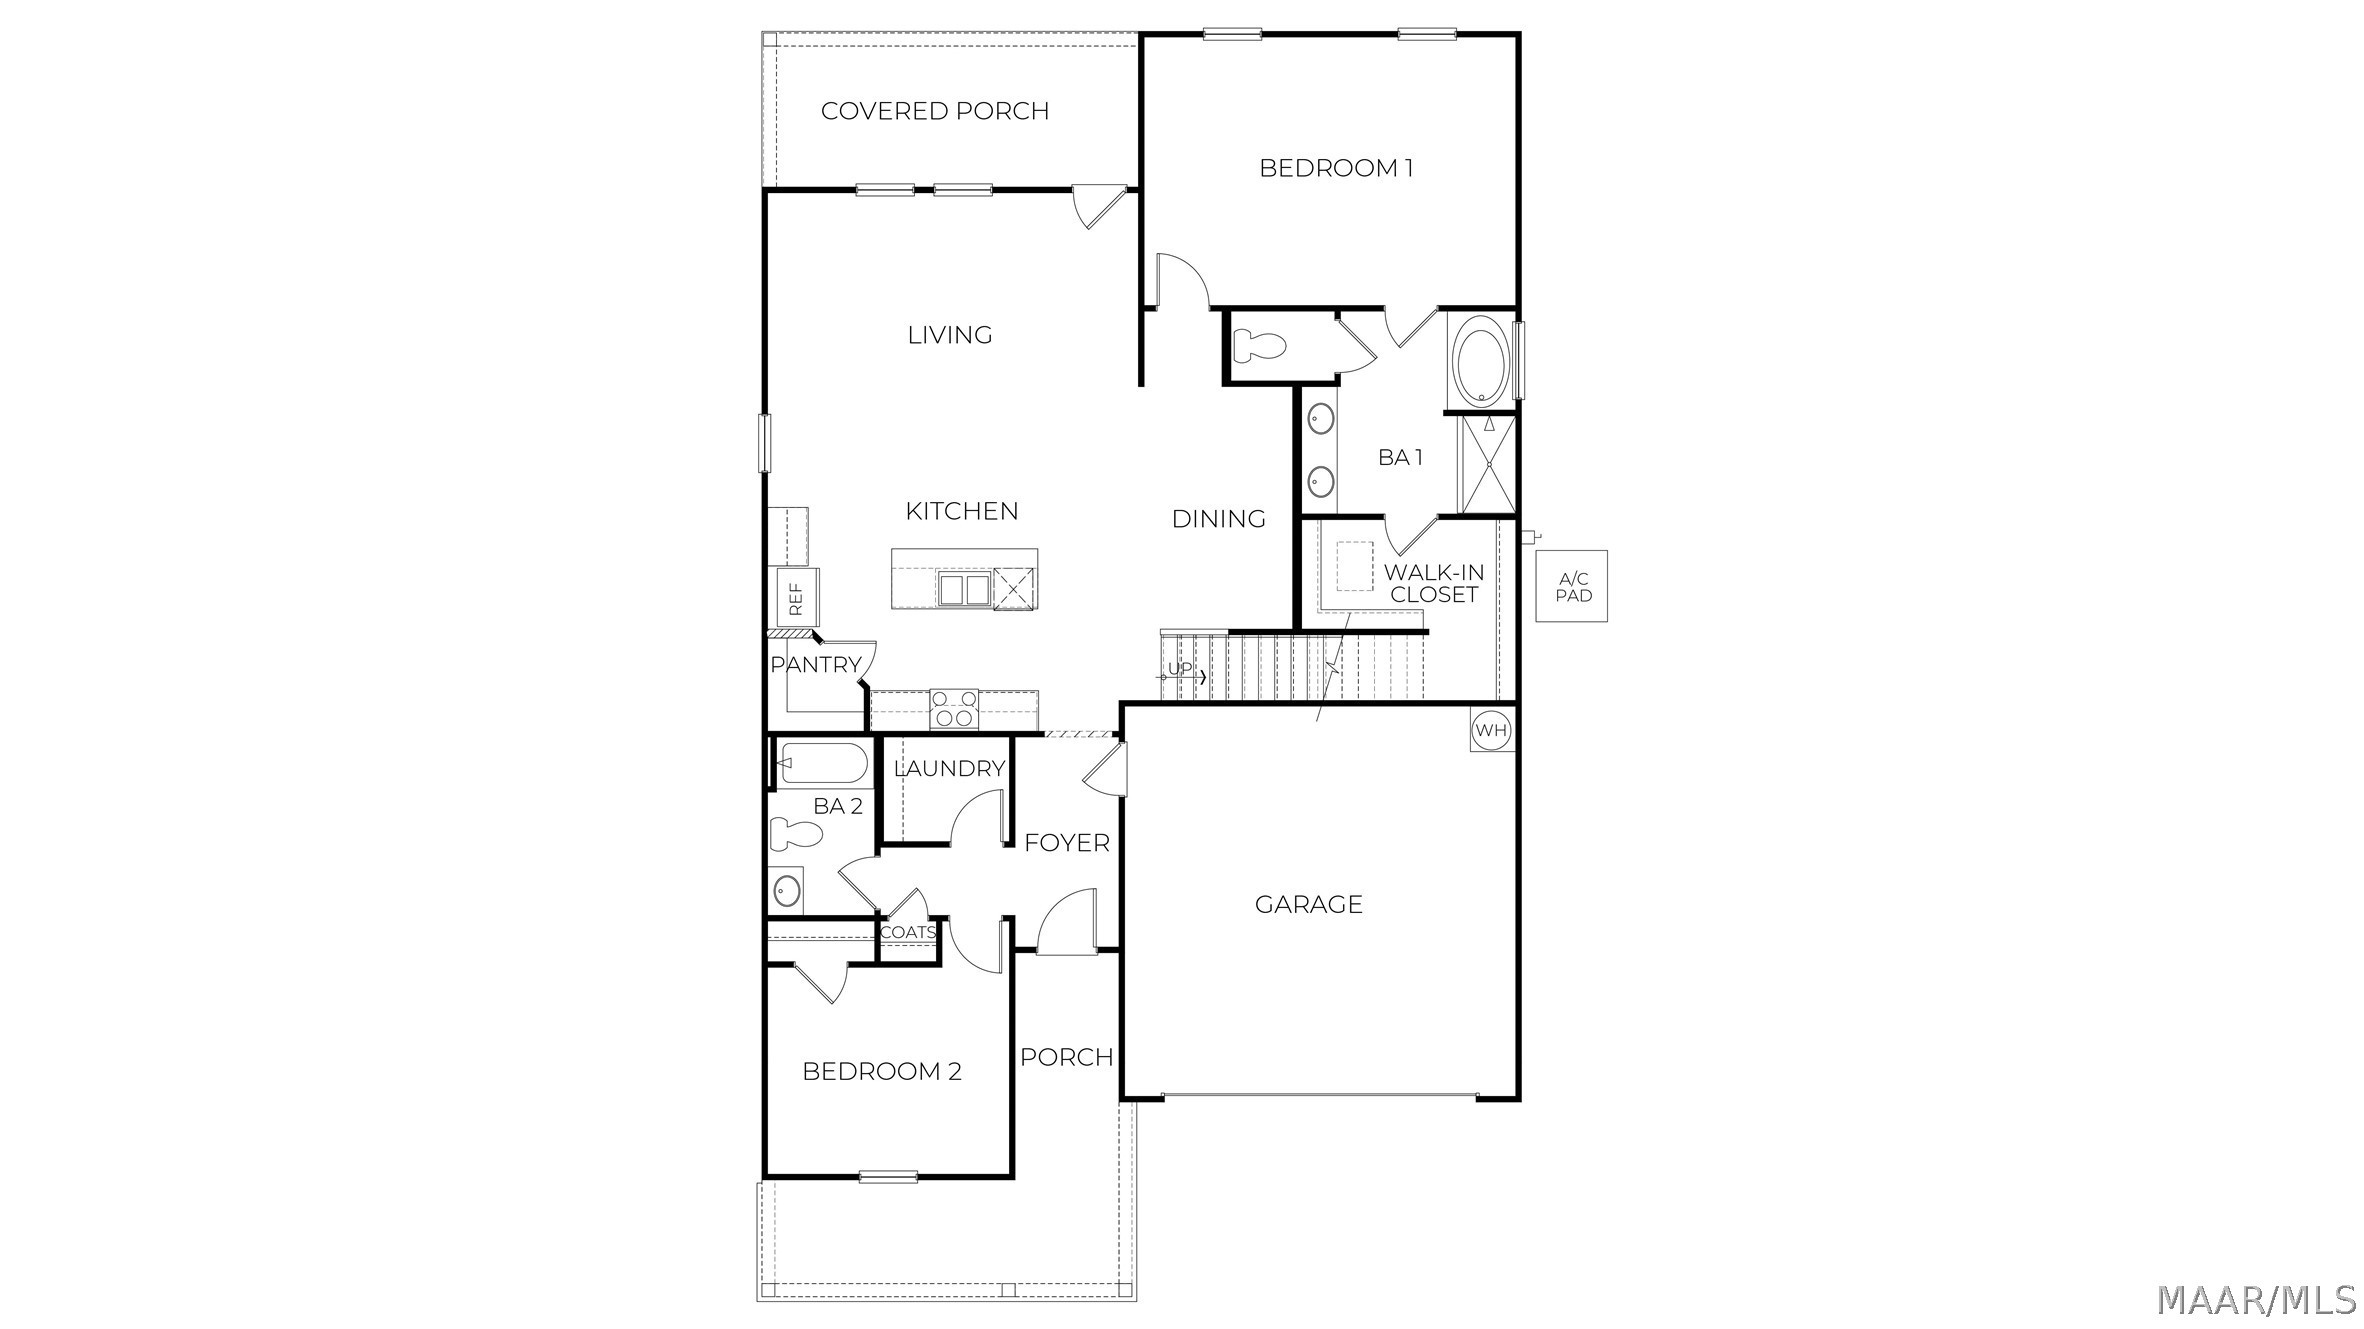
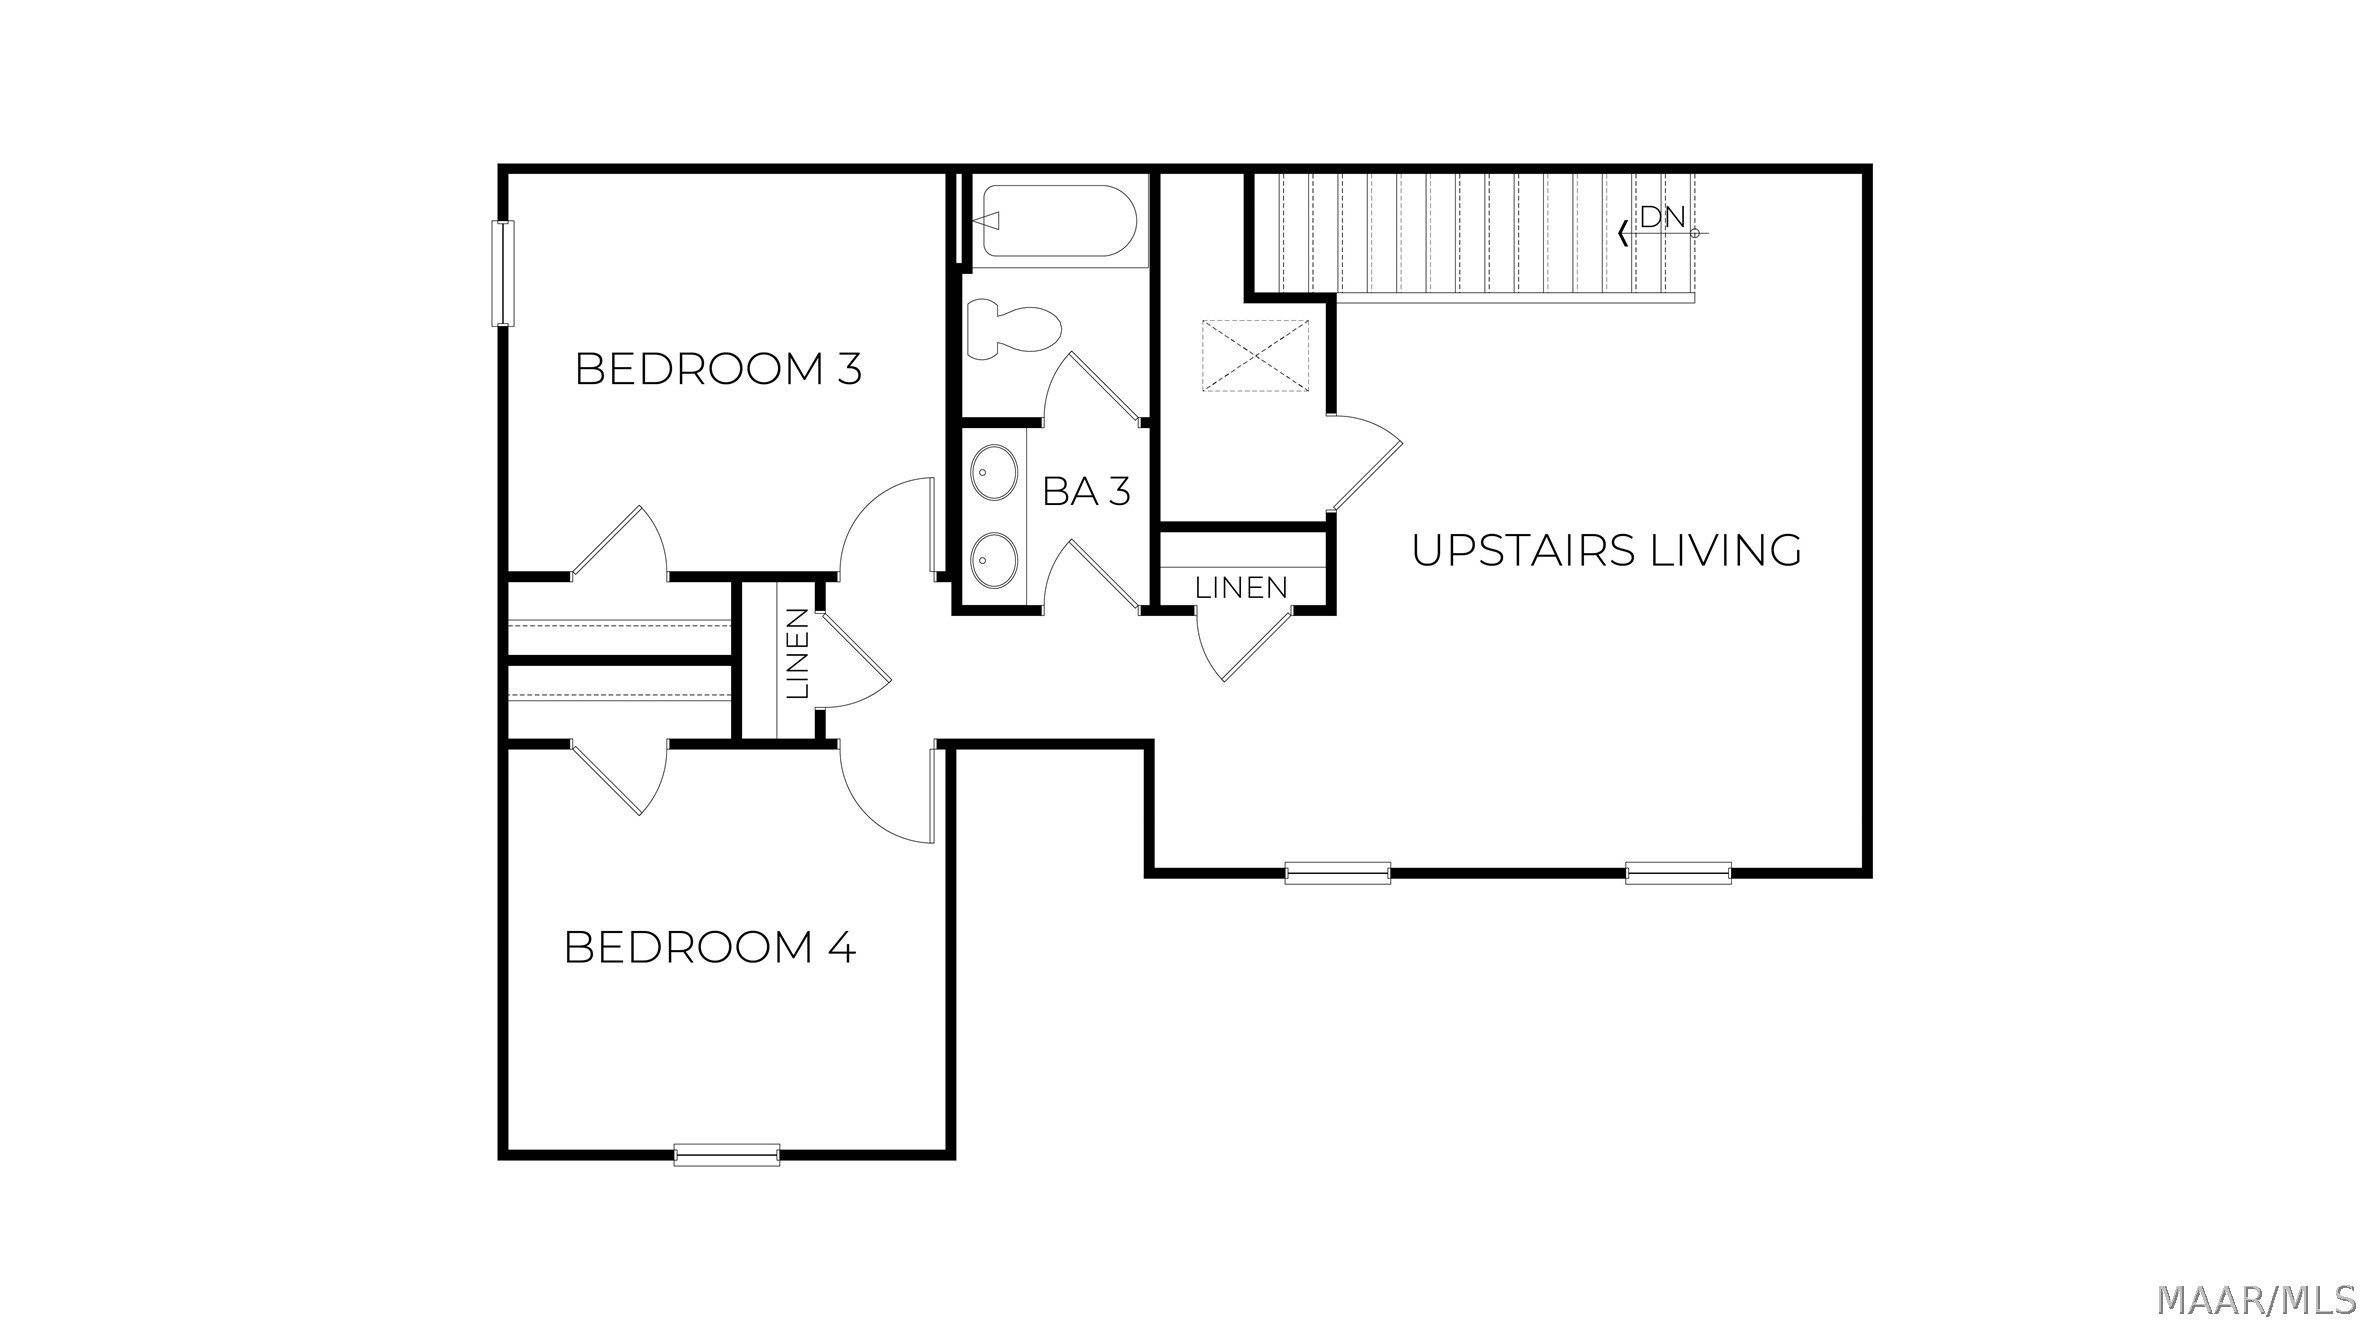
Welcome to 191 Brees Way, our stunning Oxford floorplan featured in our beautiful Laurel Ridge Community in Wetumpka, Alabama. This two-story home offers a practical design with 4 bedrooms and 3 bathrooms with over 2,400 square feet of desirable living space. As you enter the home the foyer welcomes you into the laundry room and a bedroom bathroom combination. Moving further along, you enter the specious living area. A standout feature in this floorplan is the seamless integration of the kitchen, dining area, and living room in an open concept layout, ideal for hosting guests. The kitchen has shaker-style cabinetry with crown molding, Carrara Miami quartz countertops, brushed nickel fixtures, stainless steel appliances, and a corner pantry. The spacious living area overlooks the covered back porch, perfect for seamless indoor-outdoor entertainment. Tucked in the corner is the primary bedroom suite which serves as a private retreat featuring a luxurious shower, separate garden tub, double vanity sink with quartz countertops, private water closet, and a large walk-in closet. Moving upstairs you’ll find a convenient upstairs living space that connects to 2 additional bedrooms and a full bathroom. This home includes a 2-car garage. Like all homes in Laurel Ridge, the Oxford includes a Home is Connected smart home technology package which allows you to control your home with your smart device while near or away. Pictures may be of a similar home and not necessarily of the subject property; are representational only. Contact us today to schedule your tour!
Courtesy of: DHI Realty of Al. LLC. Montg.
- MLS #589206
- Bedrooms4
- Baths3
- SQFT2435
- ParkingAttached, Driveway, Garage, Garage Door Opener
- No. of Parking2
- Lot Dimensions174x110
- Acres0.44