
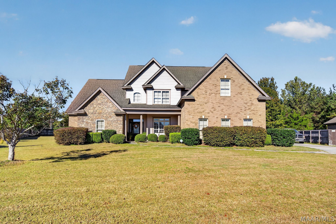
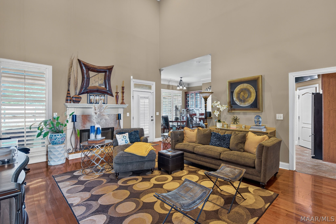
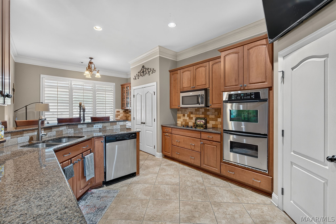
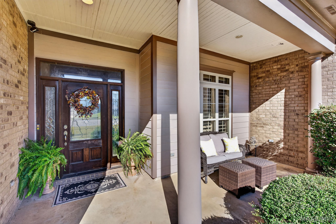
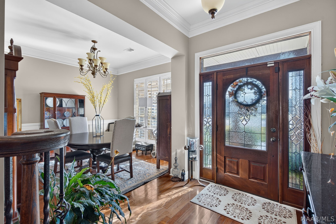
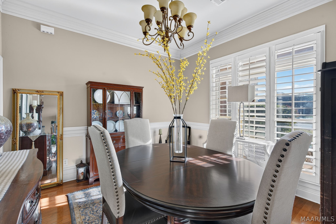
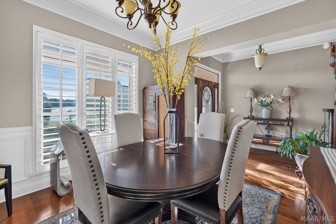
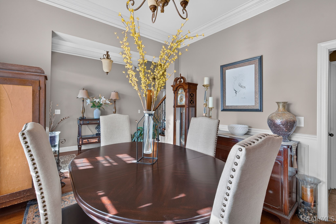
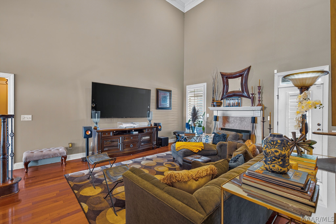
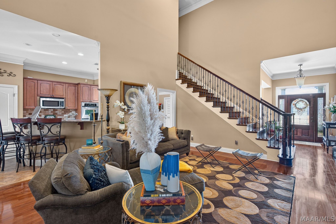
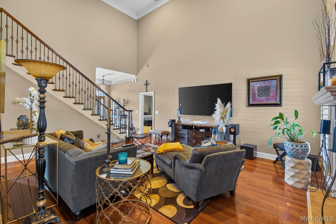
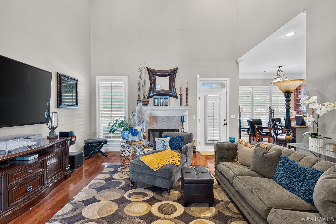
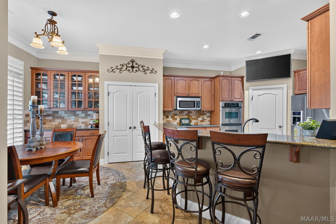
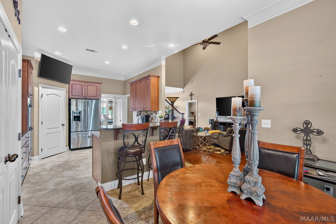
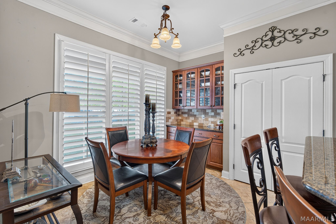
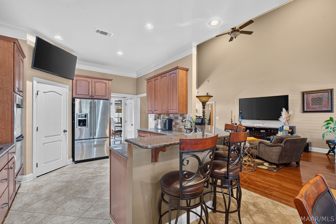
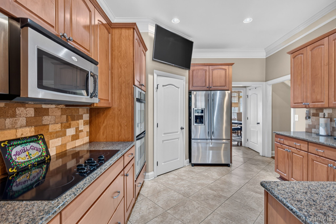
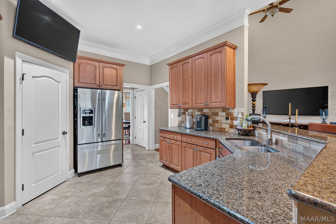
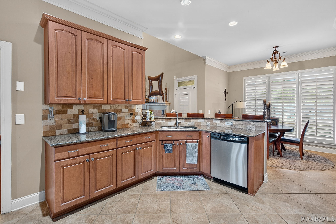
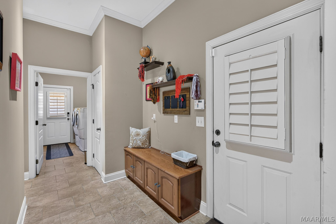
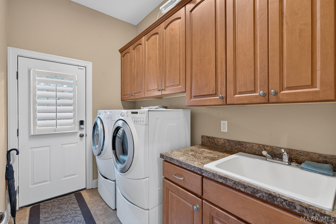
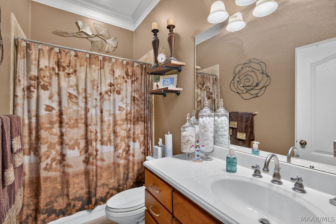
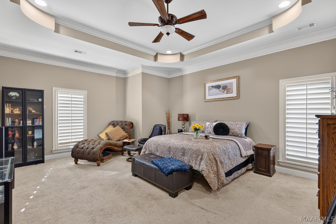
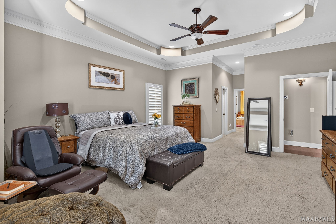
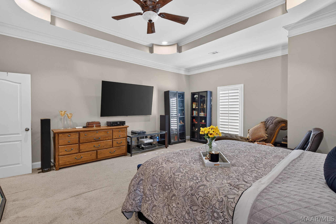
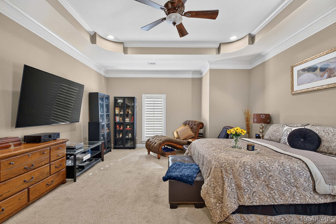
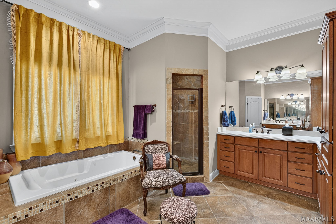
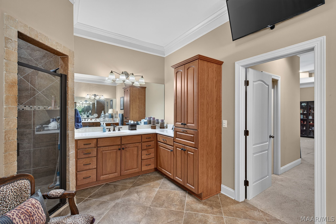
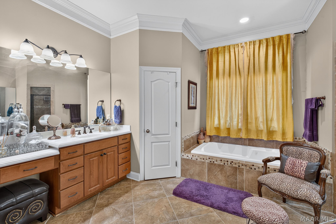
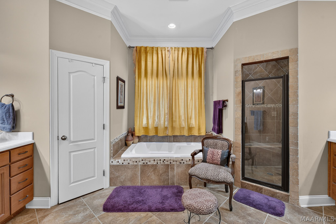
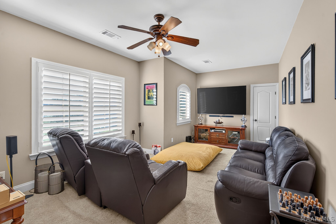
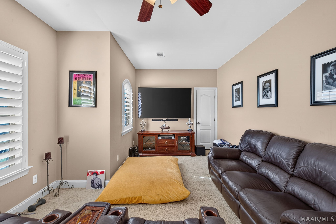
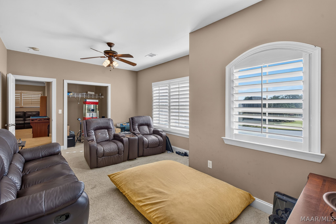
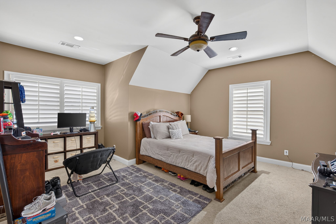
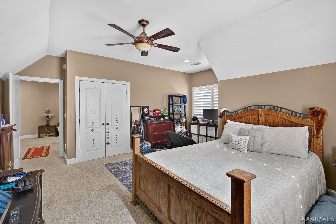
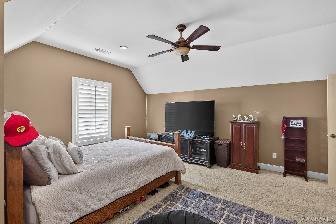
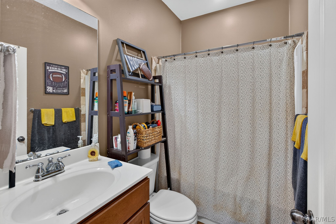
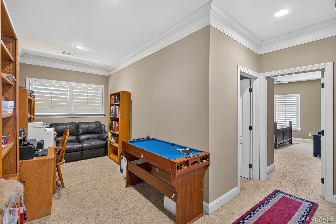
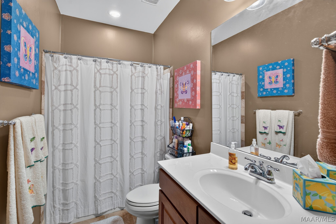
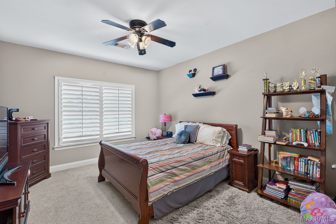
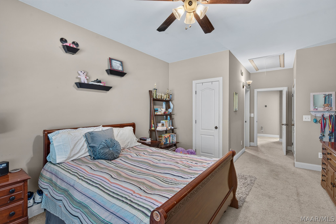
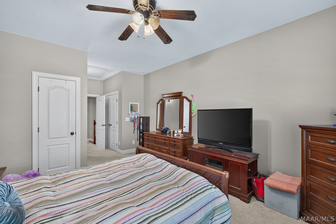
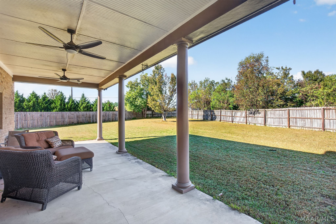
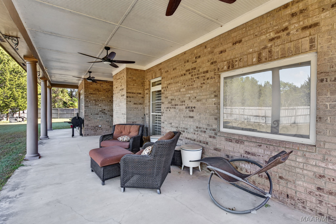
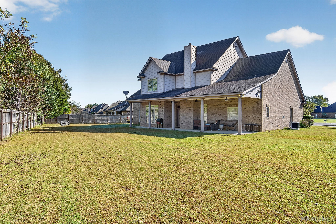
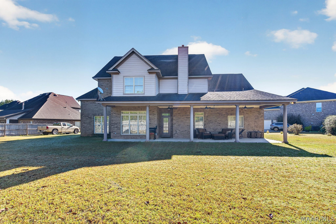
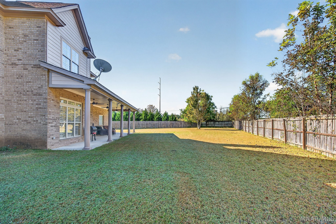
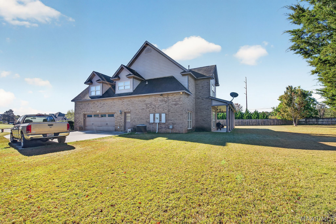
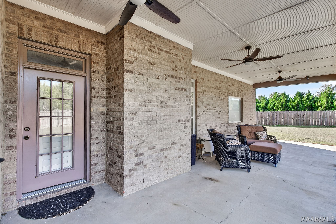
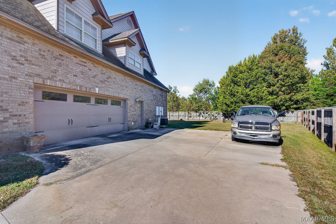
Welcome to a home where architectural charm, generous living spaces, and an exceptional floor plan come together! The combination of brick and stone, beautiful landscaping, and a covered front porch create outstanding curb appeal. Step inside to discover hardwood flooring, impressive ceilings, crown molding, high end interior shutters, and a staircase with wrought iron balusters. The formal dining room features wainscoting and abundant natural light. The spacious great room boasts a soaring ceiling, fireplace, and seamless connection to the kitchen, creating an ideal layout for entertaining. The kitchen offers granite countertops, abundant cabinetry, stainless steel appliances, tile backsplash, built-in wall oven, smooth-surface cooktop, and breakfast bar. An adjoining breakfast room provides additional dining space and glass-front cabinetry. One of the home’s most desirable features is the floor plan with TWO BEDROOMS ON THE MAIN LEVEL, including the spacious primary suite! This private retreat features an attractive ceiling treatment and bath with a jetted soaking tub, separate tiled shower, expansive vanity, and abundant storage. The additional downstairs bedroom is ideal for guests or a home office. Upstairs, three bedrooms and versatile bonus space provide room for recreation, relaxation, or work. A convenient drop zone with built-in cabinetry and nearby laundry with sink adds functionality. Outdoor living impresses with an expansive covered rear porch featuring columns, ceiling fans, and room for entertaining while overlooking the large, fully fenced backyard. The outdoor space is perfect for recreation, gardening, and gatherings. Residents enjoy neighborhood amenities including a swimming pool, clubhouse, fitness center, playground, and tennis courts. With impressive curb appeal, a flexible floor plan, beautiful architectural details, exceptional outdoor living, and fantastic community amenities, this address should be your next one!
Courtesy of: New Waters Realty LLC
- MLS #591441
- Bedrooms5
- Baths4
- SQFT3423
- ParkingAttached, Driveway, Garage, Parking Pad
- Pool TypeCommunity, Pool
- No. of Parking2
- Lot Dimensions51.37x131.61X231.29X238.97
- Acres0.46