
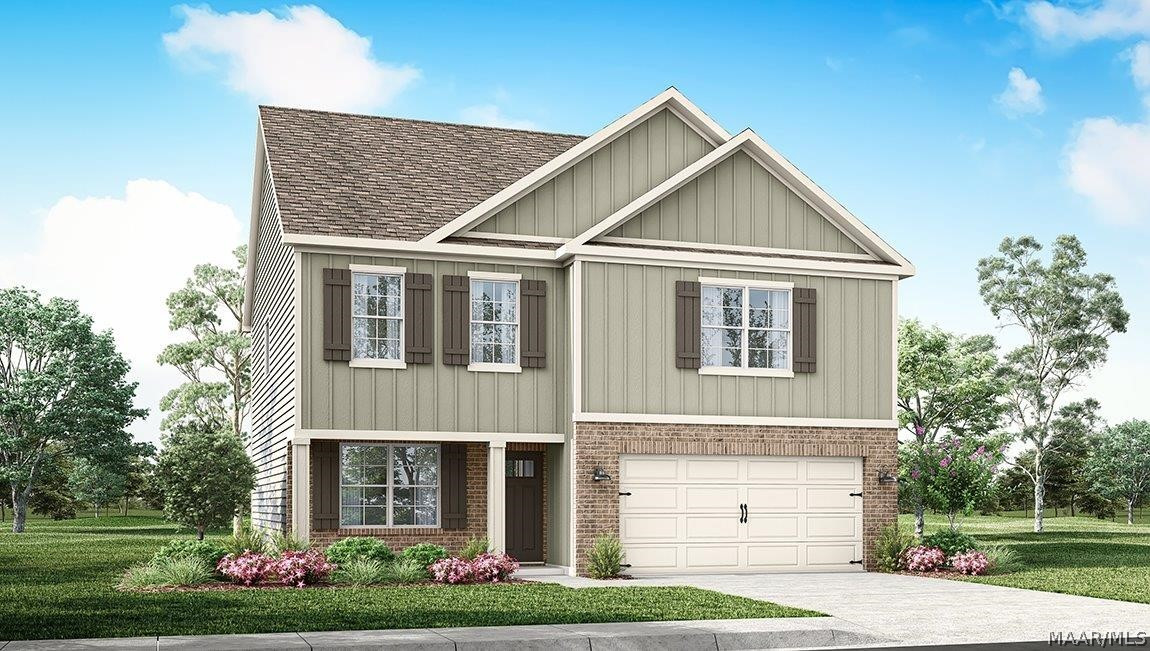
Welcome to 1066 Garden Lane, our two-story Galen floor plan featured in our Highland Farms community in Prattville, Alabama. The Galen features 4 bedrooms, 2.5 bathrooms, and just under 1,400 square feet of desirable living space. The main level features an inviting open- concept living area that flows seamlessly into the kitchen and dining area. The island in the kitchen overlooks the living area, perfect for entertaining or relaxing with family. With quartz countertops, stainless steel appliances, and a spacious walk-in corner pantry, this kitchen is perfect for everyday living. A convenient half bathroom and versatile flex room are located right off the foyer of this home-great for a home office, playroom or study. Upstairs, you’ll find four bedrooms, including a spacious primary suite tucked away for added privacy. The primary bedroom features a large walk-in closet and private bathroom with a double vanity sink, quartz countertops, and a separate tub and shower. Three additional bedrooms provide plenty of space for family, with a secondary bathroom serving these additional bedrooms. In every bedroom you’ll have carpeted floors and a closet. Upstairs also features a dedicated laundry room with additional storage, keeping everyday necessities close to the bedrooms. This home features a 2-car garage. Like all homes in Highland Farms, the Galen includes a Home is Connected smart home technology package which allows you to control your home with your smart device while near or away. Pictures may be of a similar home and not necessarily of the subject property. Pictures are representational only. Call or text us to learn more about our builder incentives with preferred lender!
Courtesy of: DHI Realty of Al. LLC. Montg.
- MLS #590207
- Bedrooms4
- Baths2
- SQFT2355
- ParkingAttached, Driveway, Garage, Garage Door Opener
- Pool TypeCommunity, Pool
- No. of Parking2
- Lot Dimensions140x65
- Acres0.21