
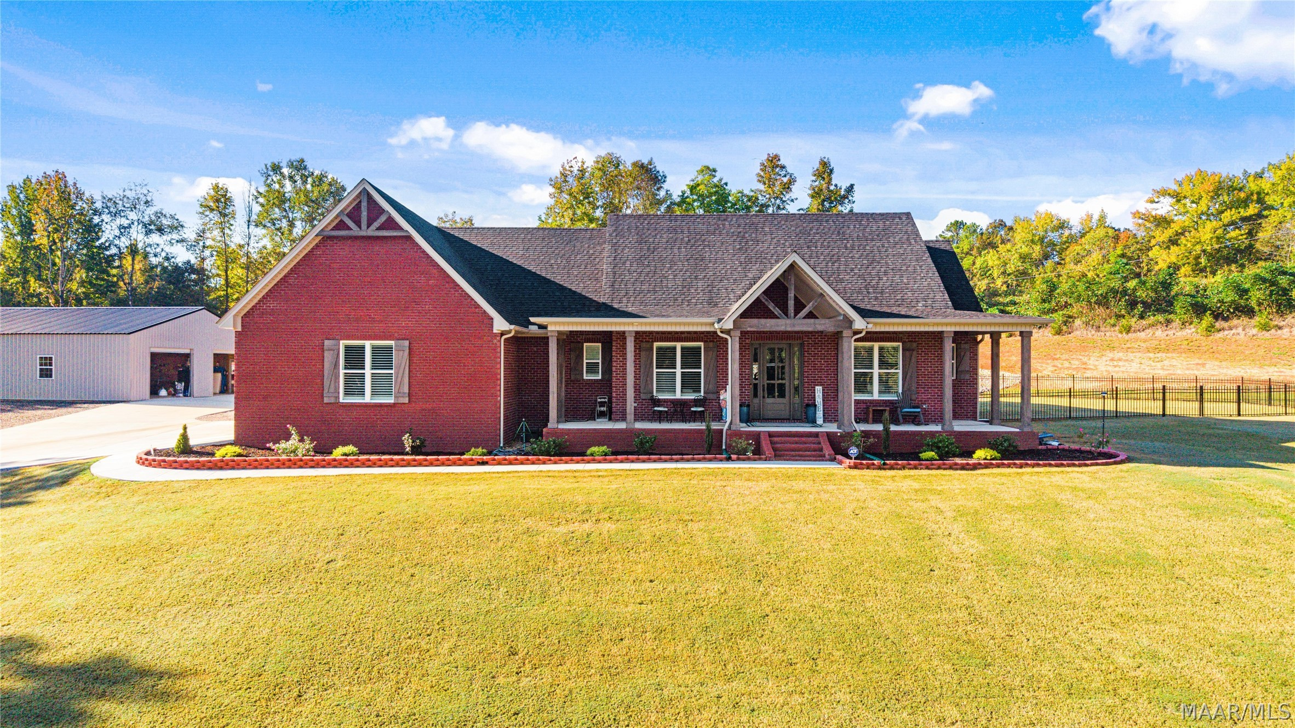
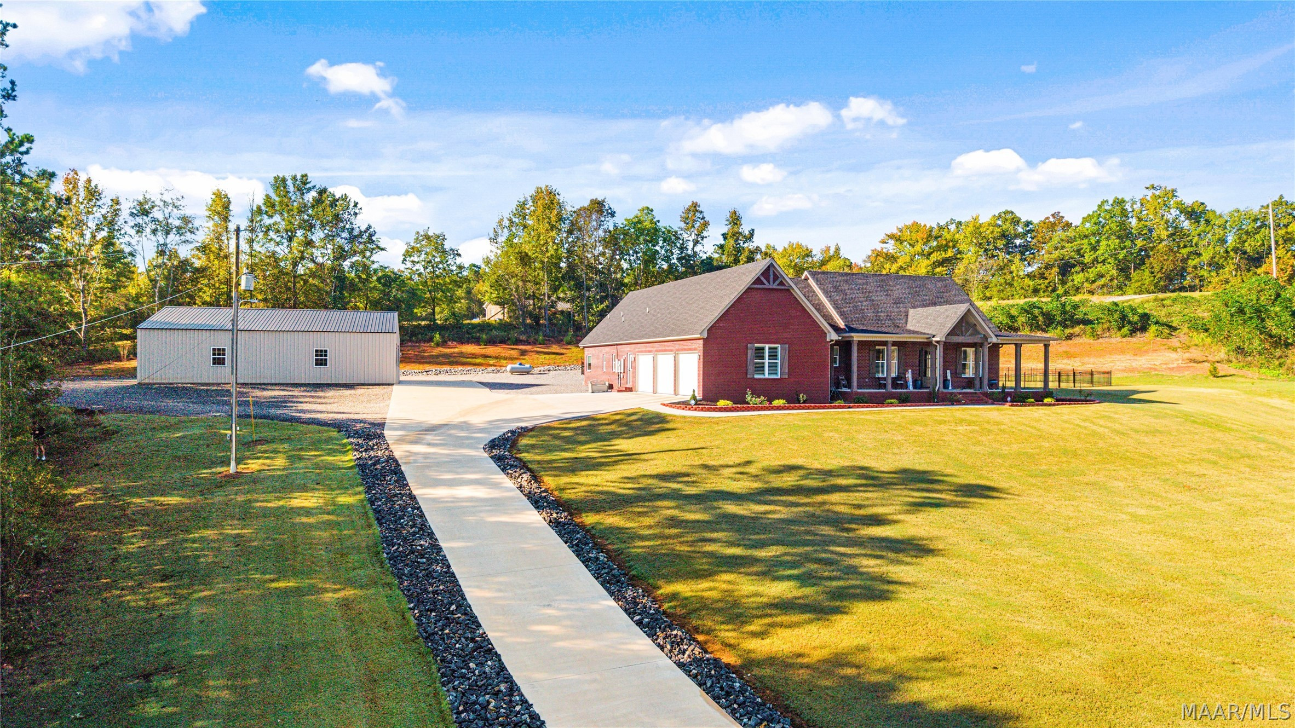
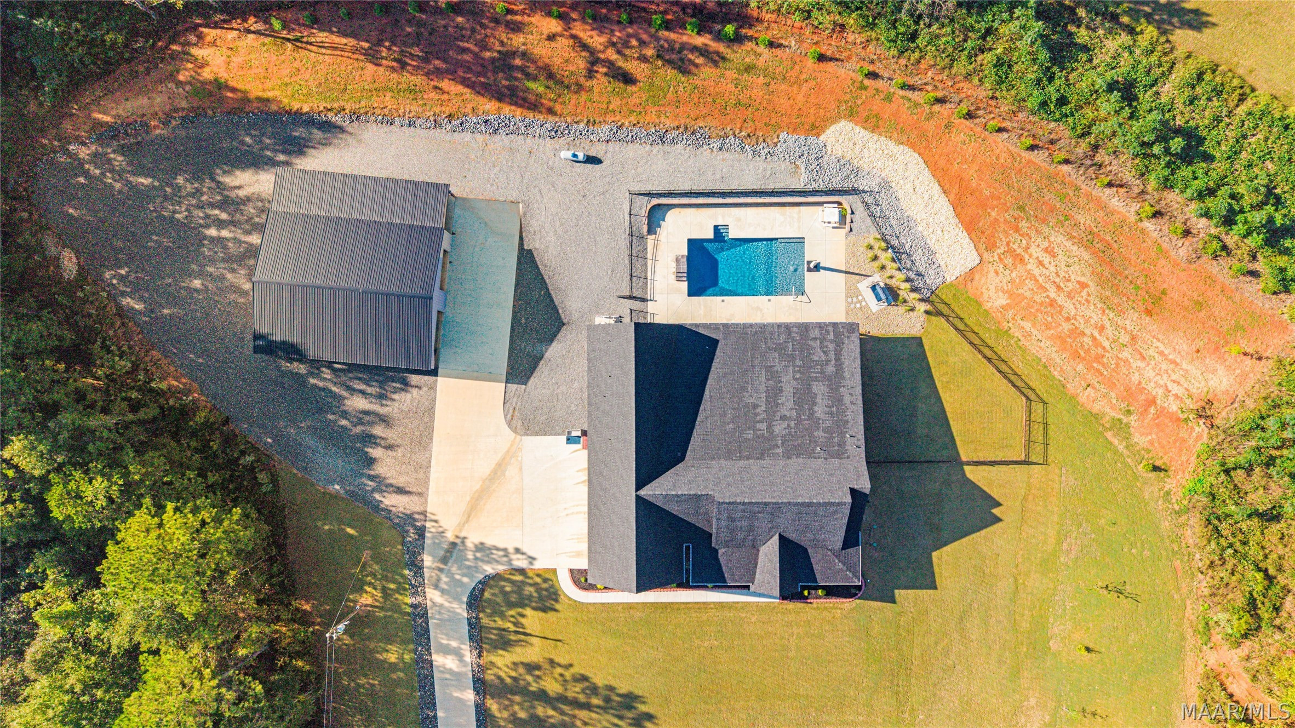
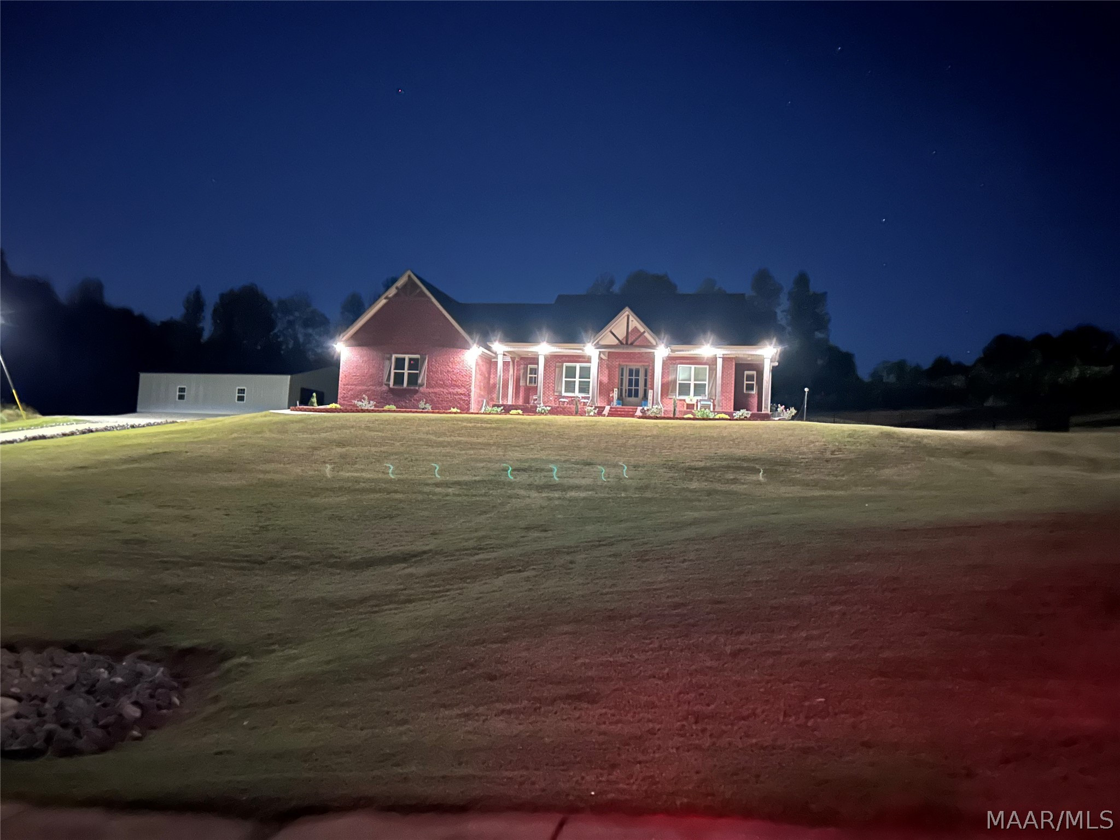
2025 CUSTOM HOME | 6.6 ACRES | 5,587 SQ FT UNDER ROOF | 18×36 SALTWATER POOL | 40×50 WORKSHOP
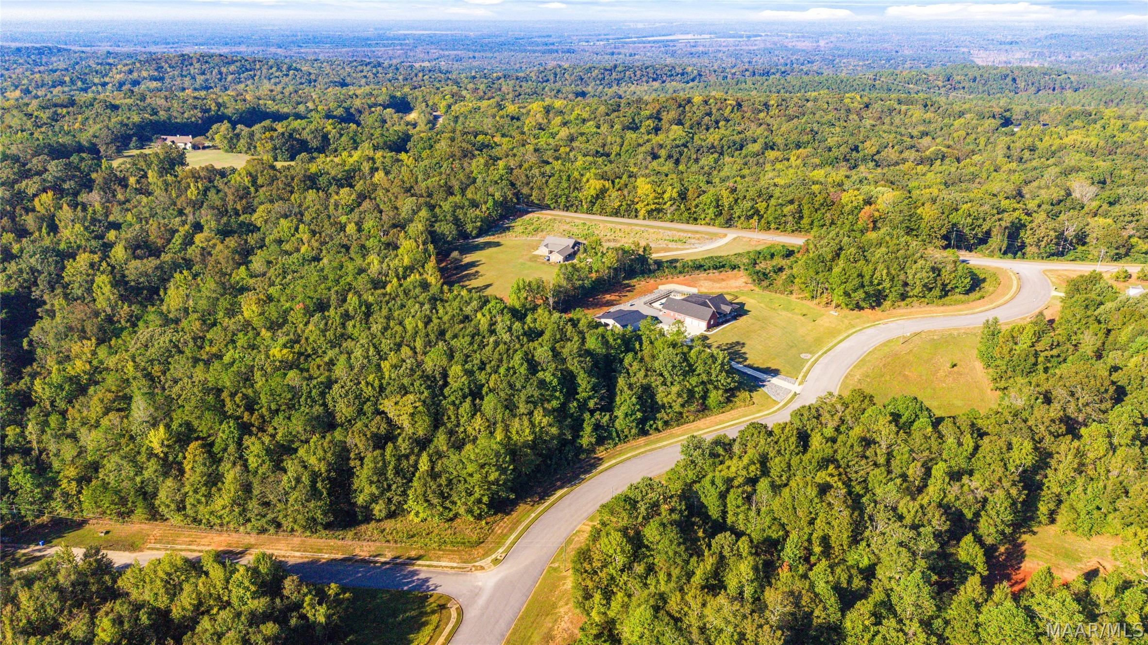
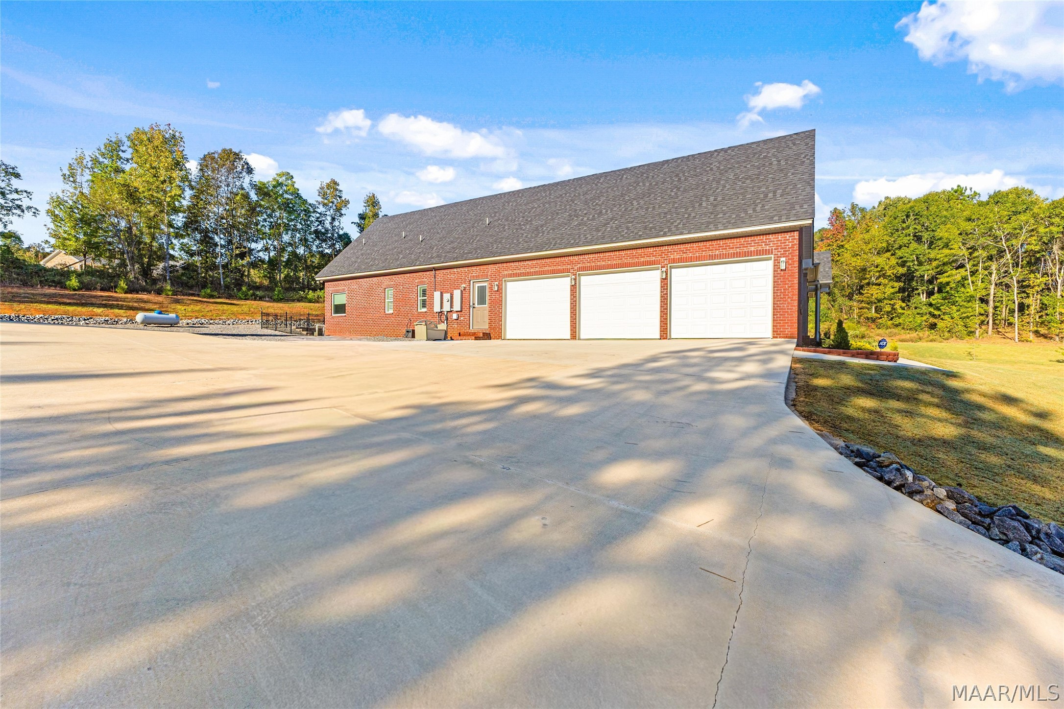
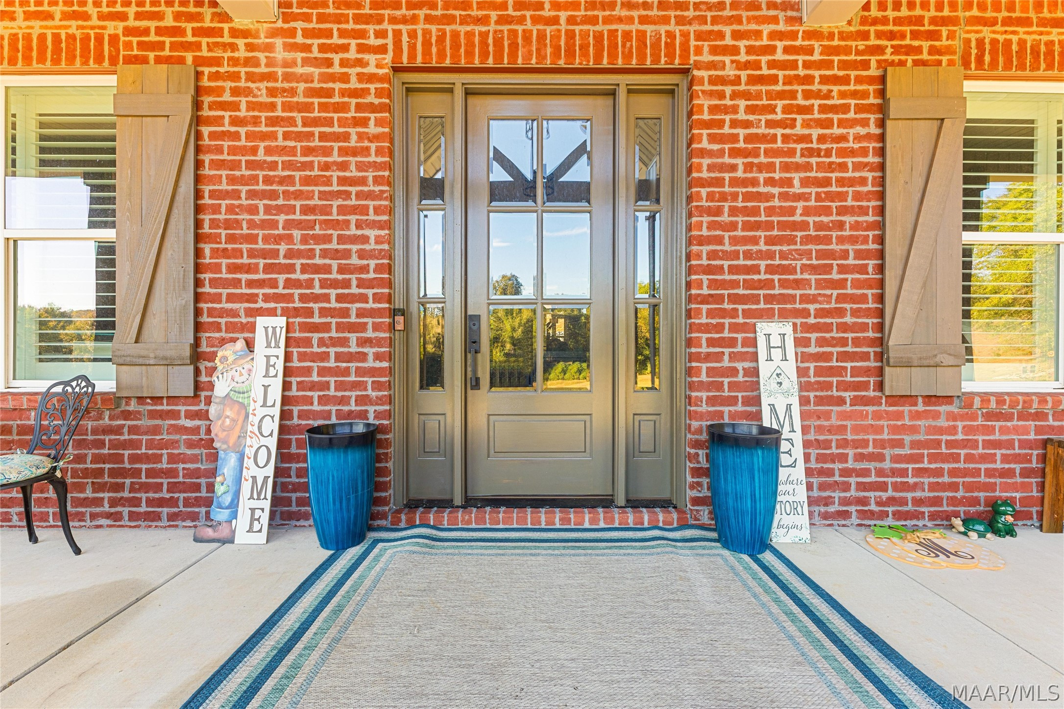
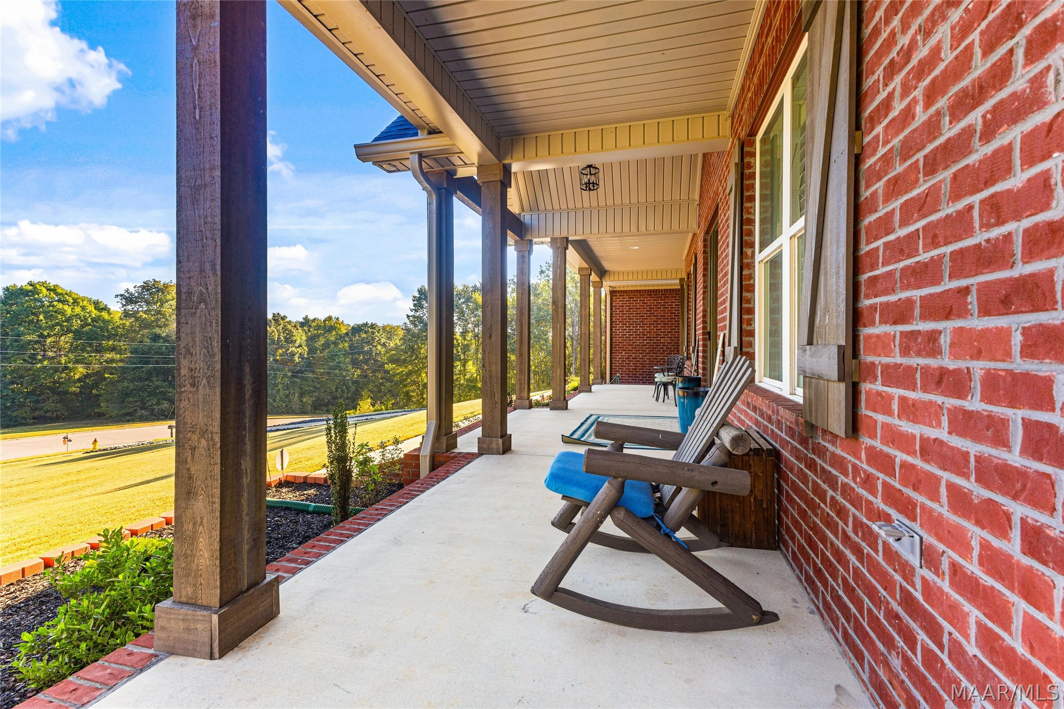
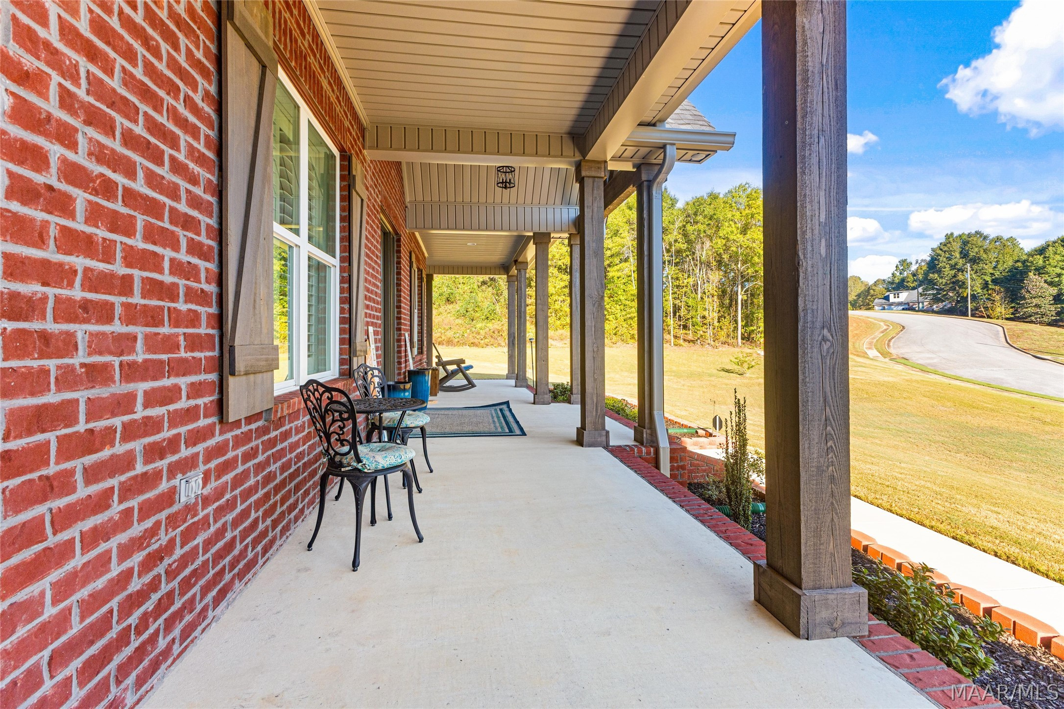
This 2025 custom home offers 2,758 sq ft of indoor living space, a 1,466 sq ft outdoor living space, and 900 sq ft garage! Situated on 6.6 acres, this property offers exceptional indoor and outdoor living within Prattville city limits.
INTERIOR FEATURES:
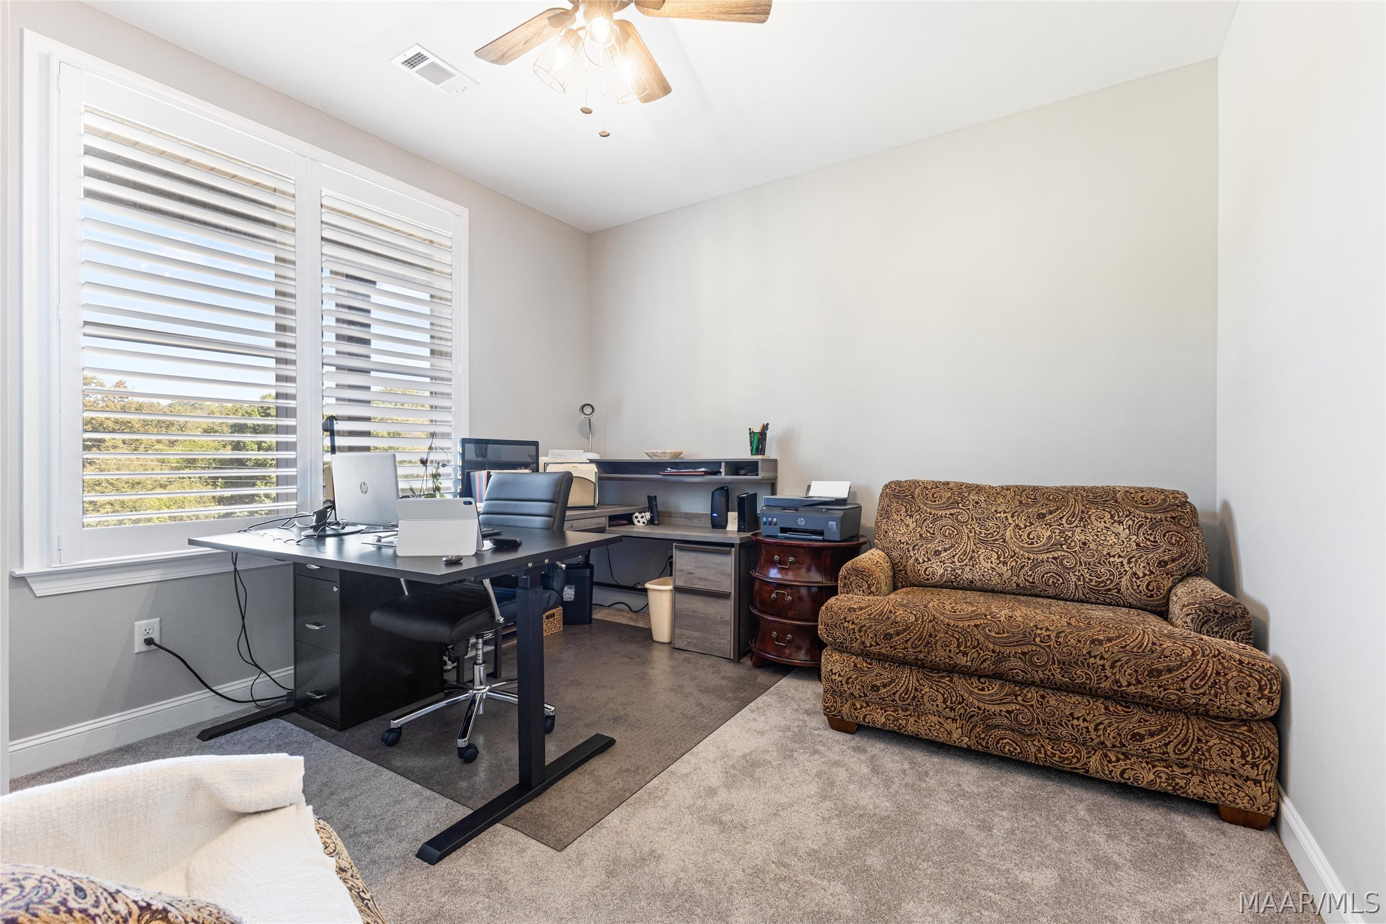
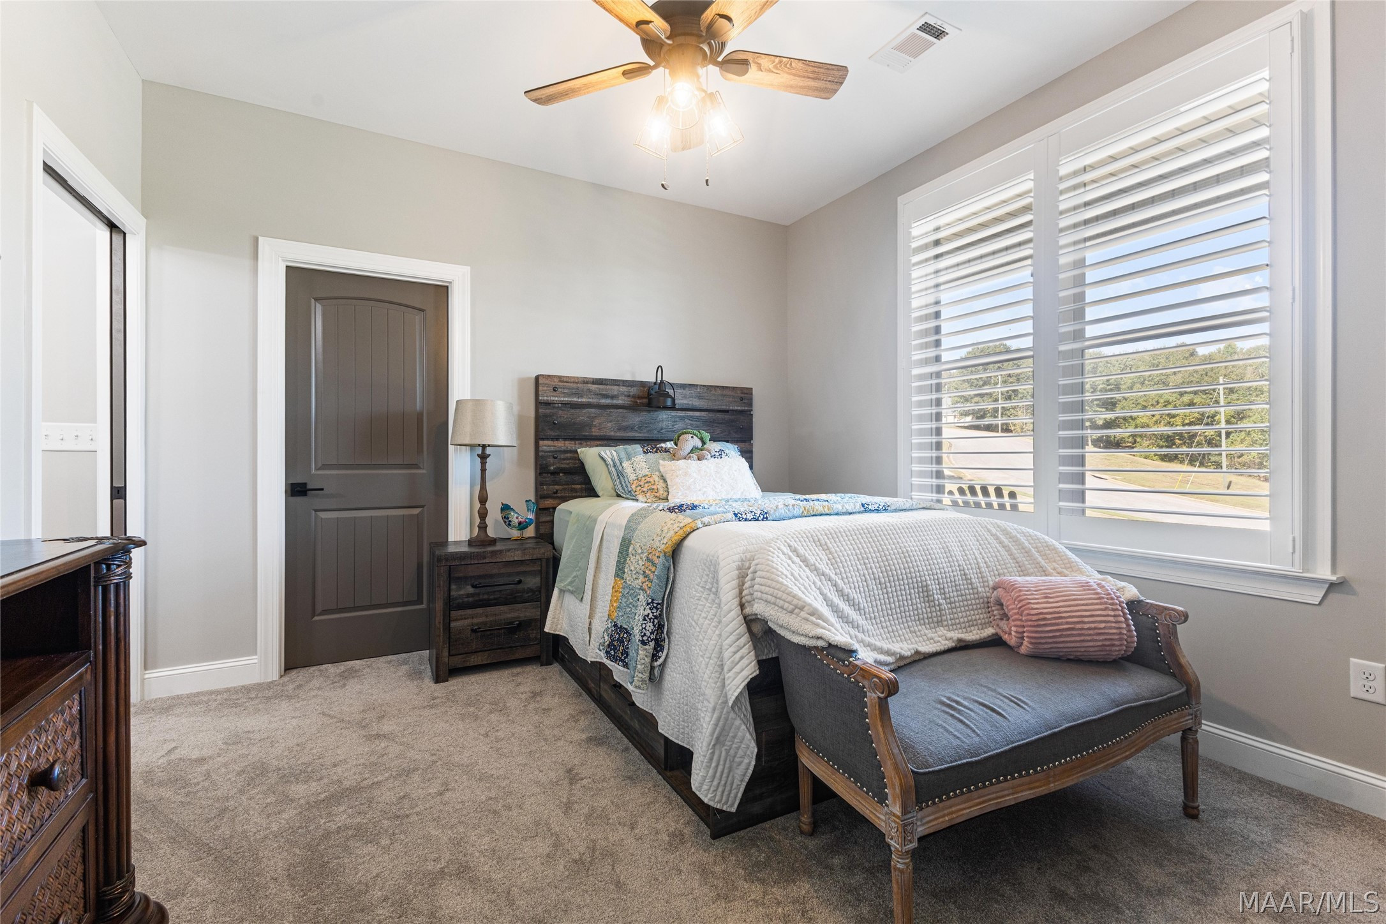
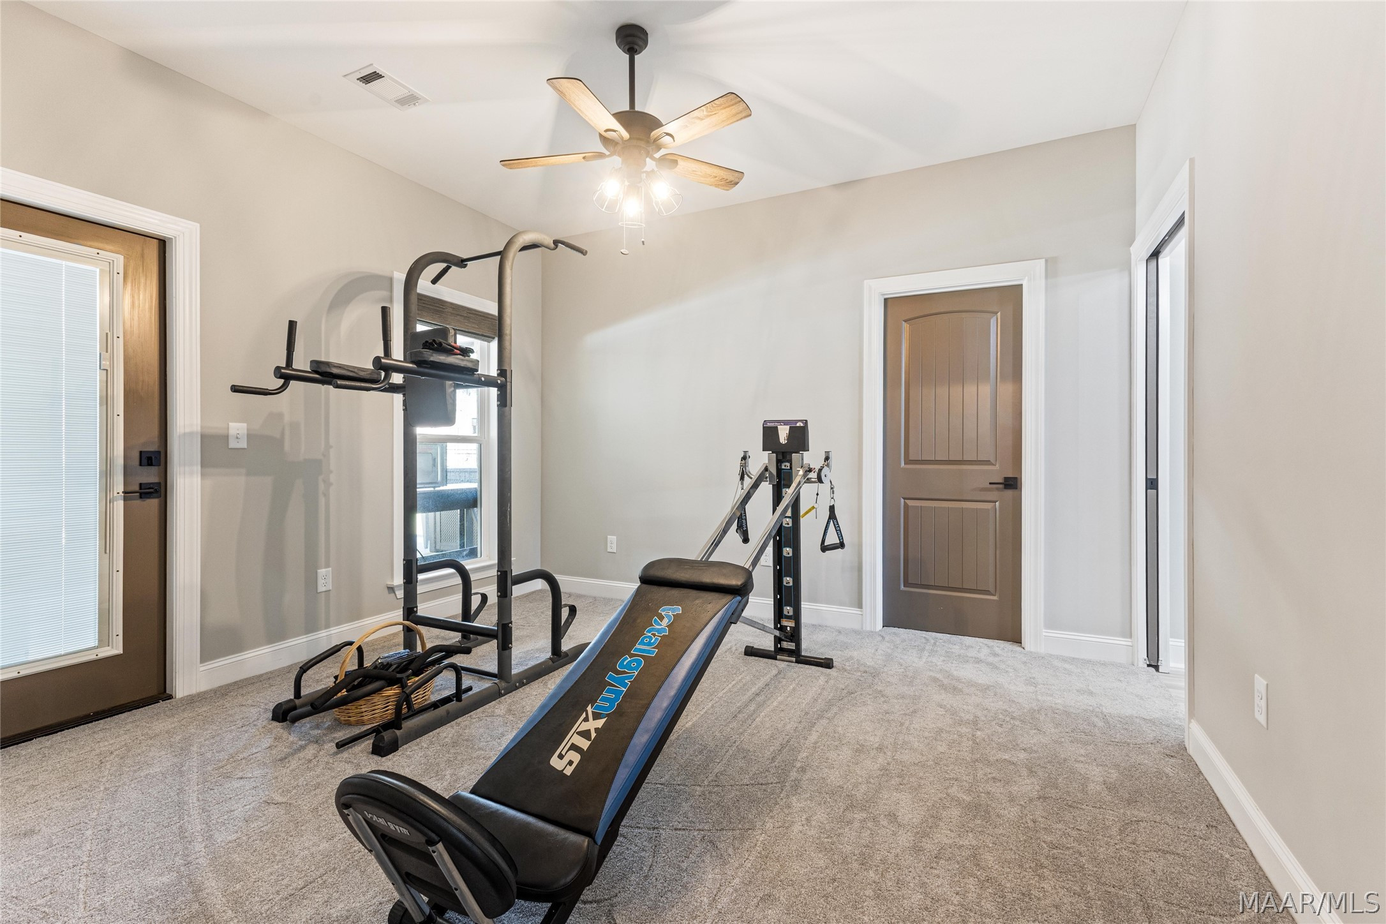
– 3 Bedrooms + Flex Room/Optional 4th Bedroom
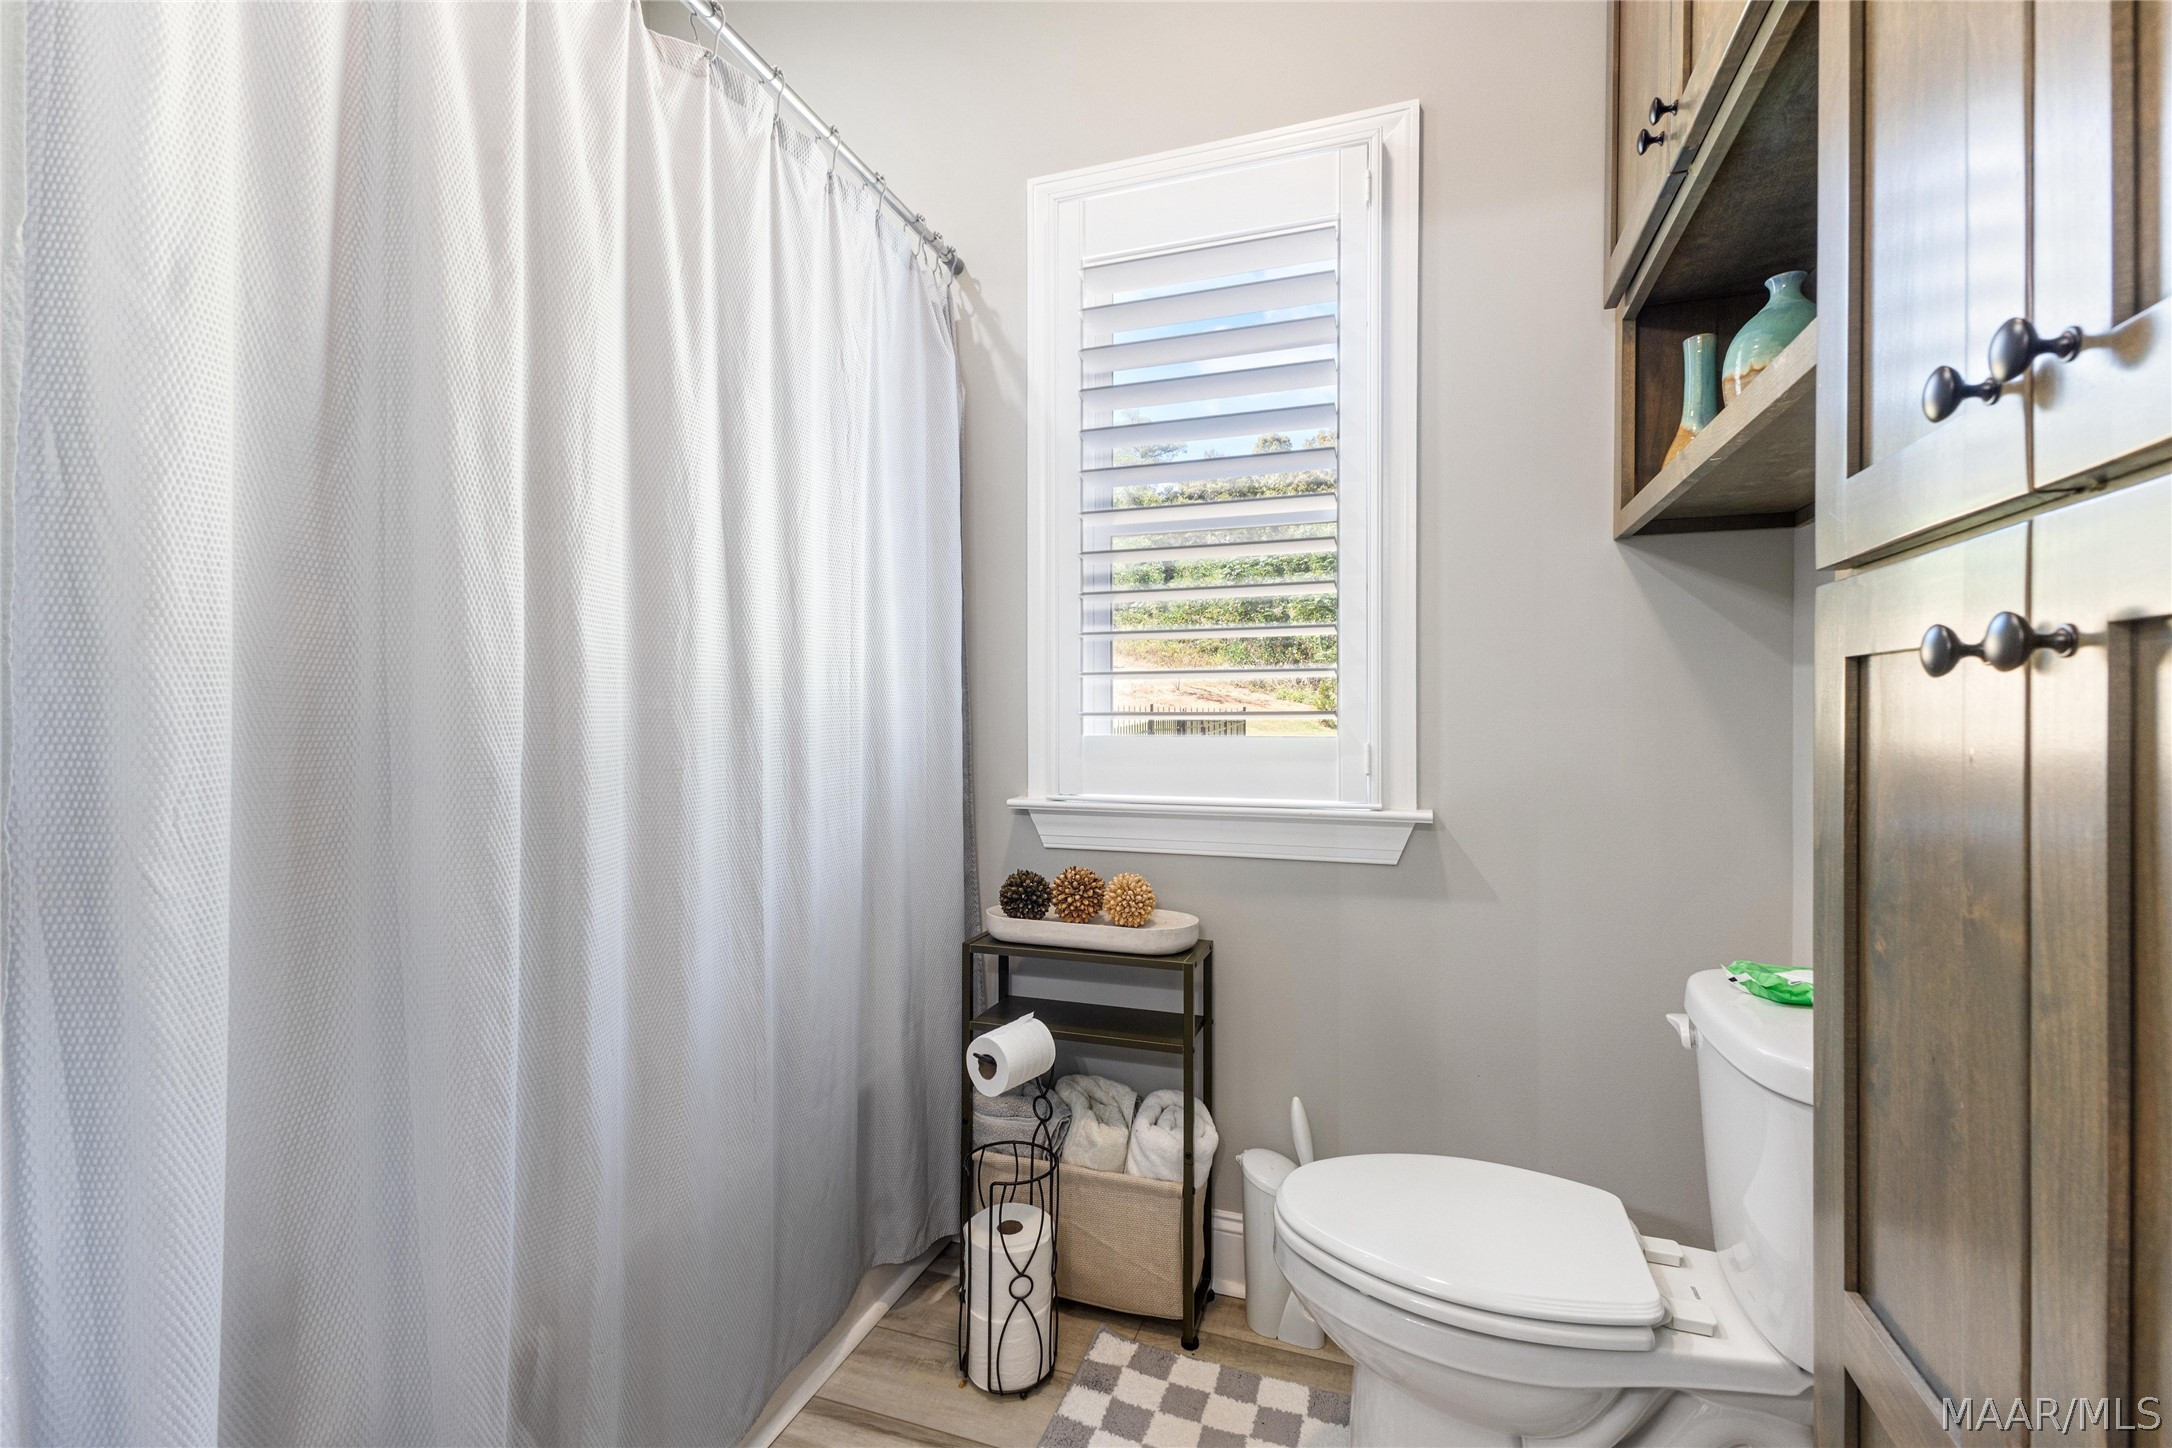
– 2 Full Baths + Outdoor Half Bath
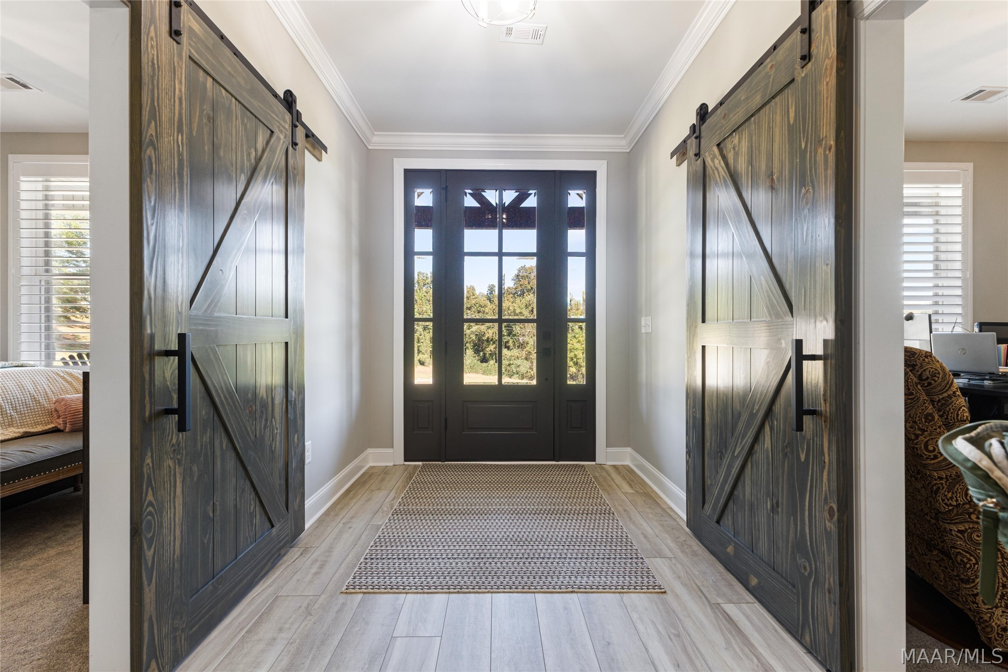
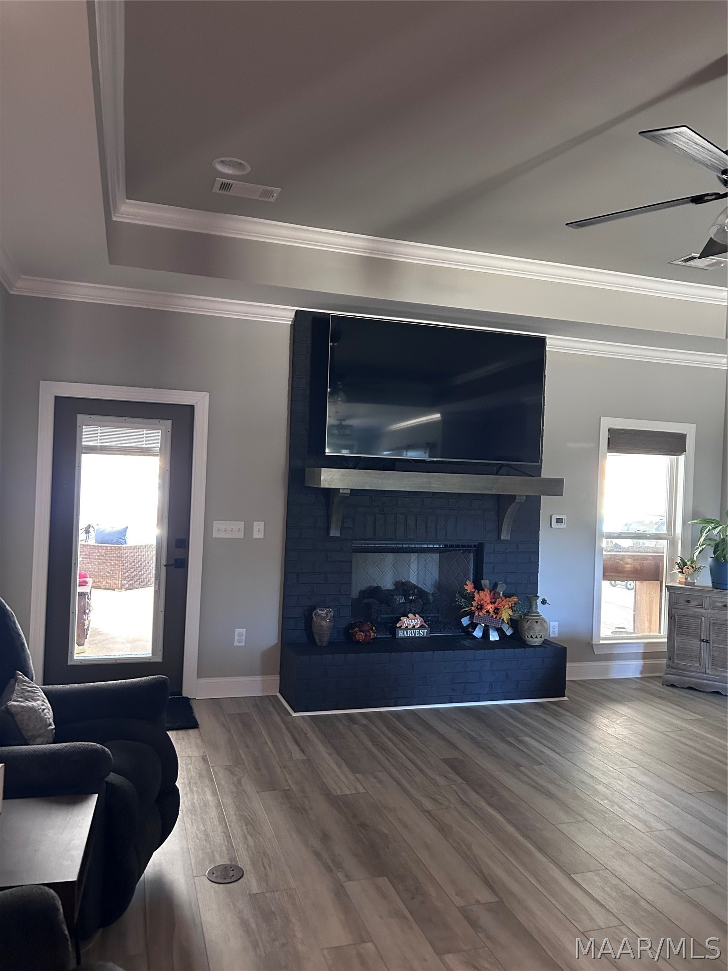
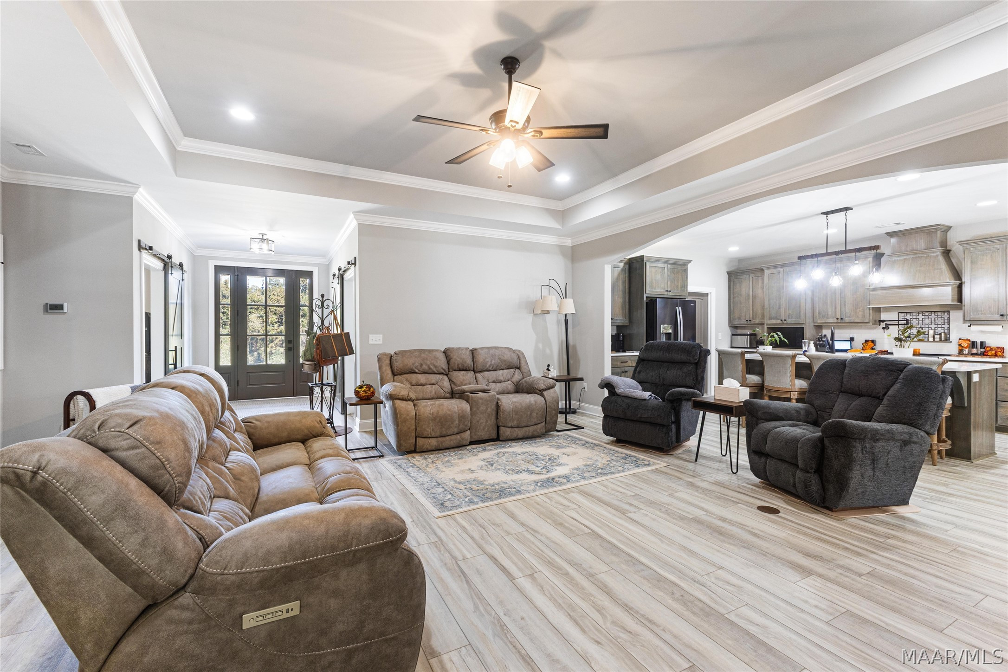
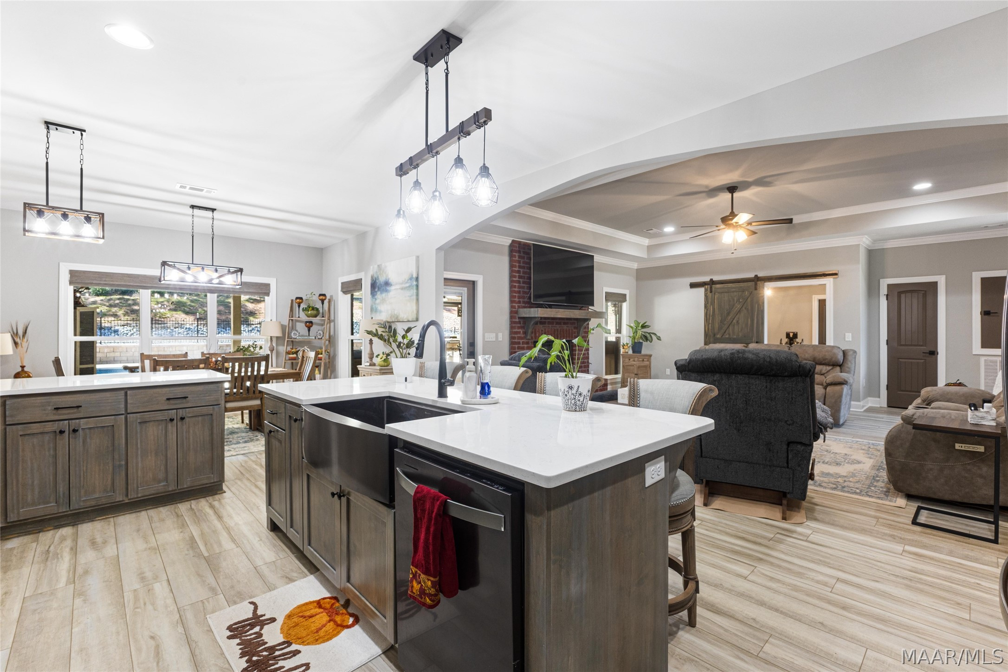
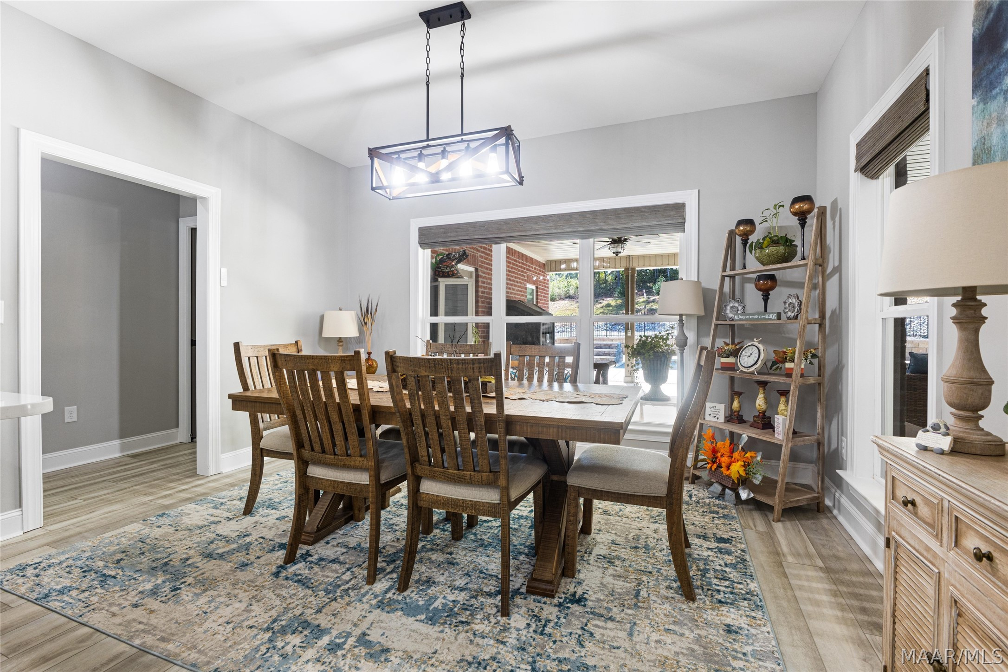
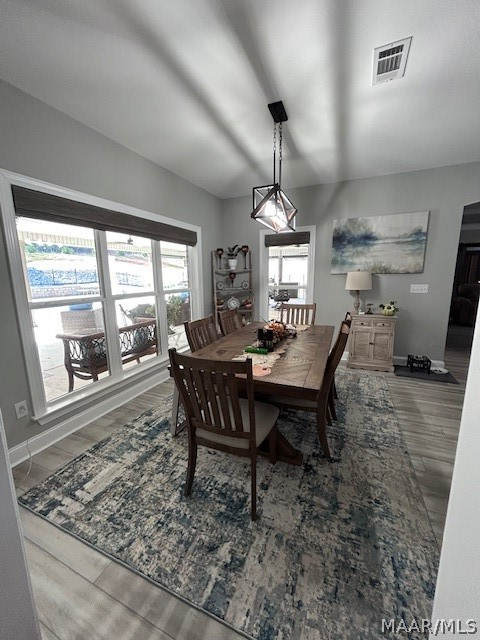
– Spacious Open Living Areas
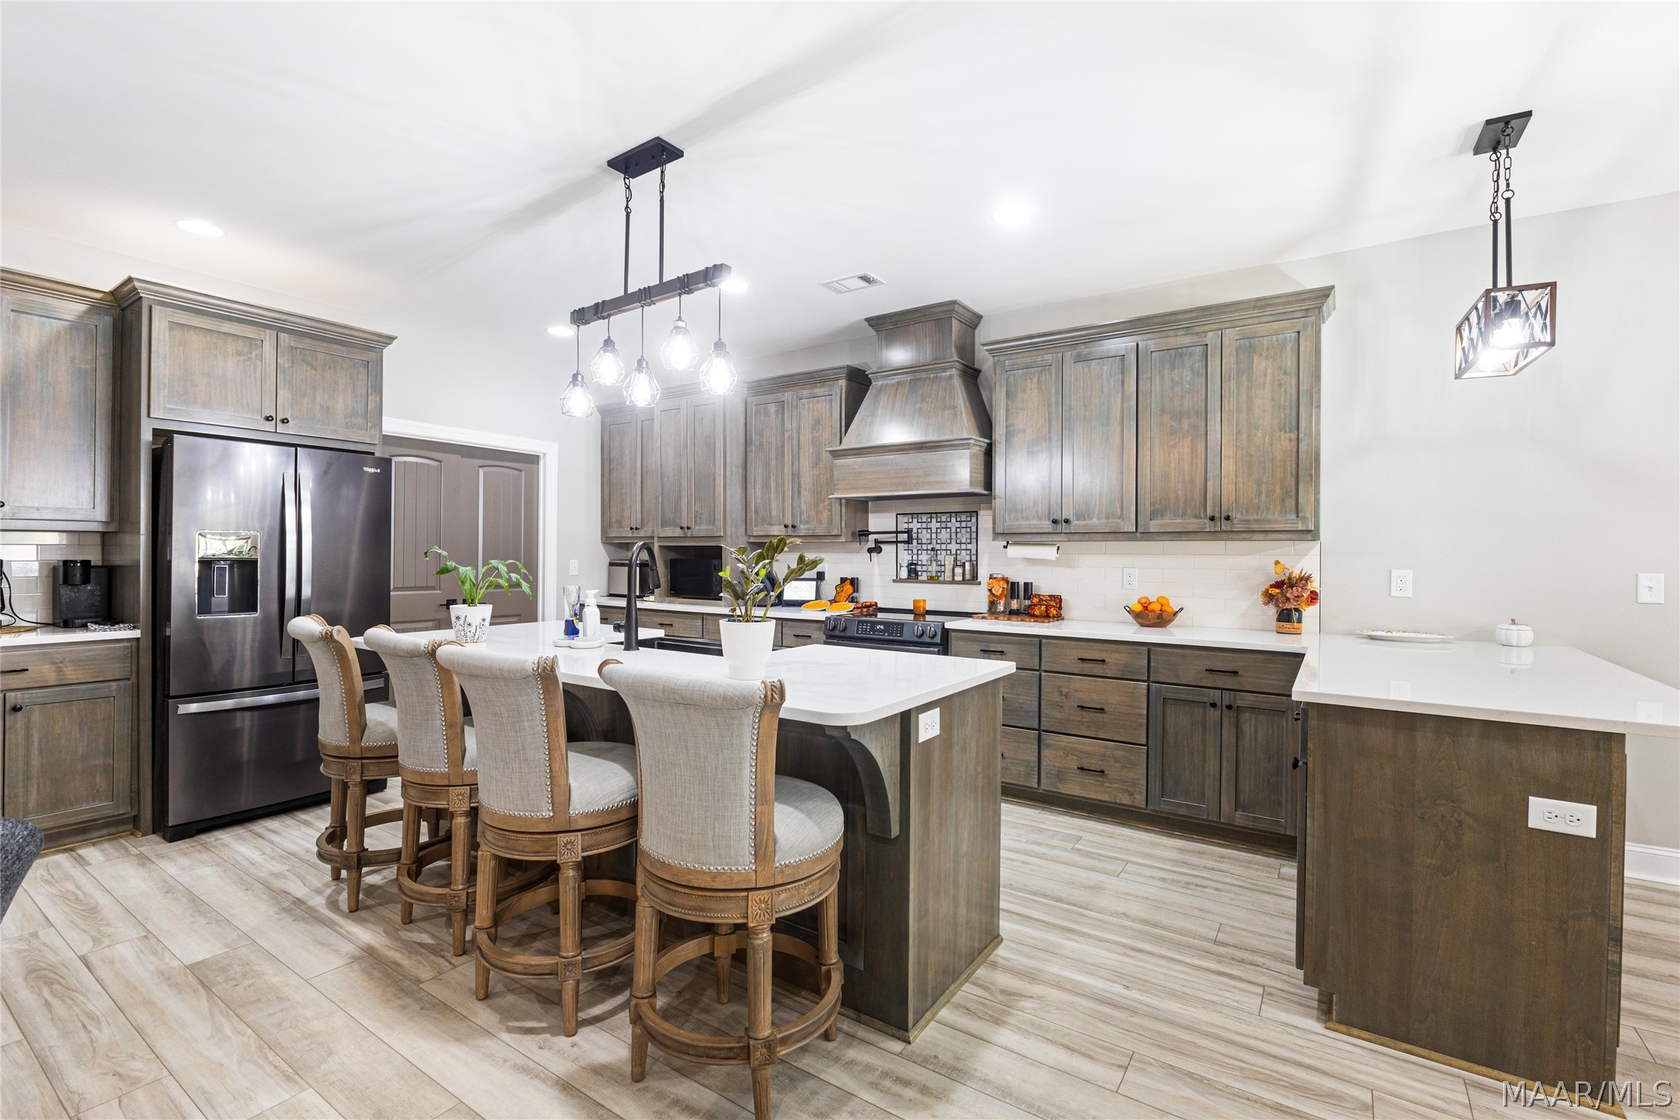
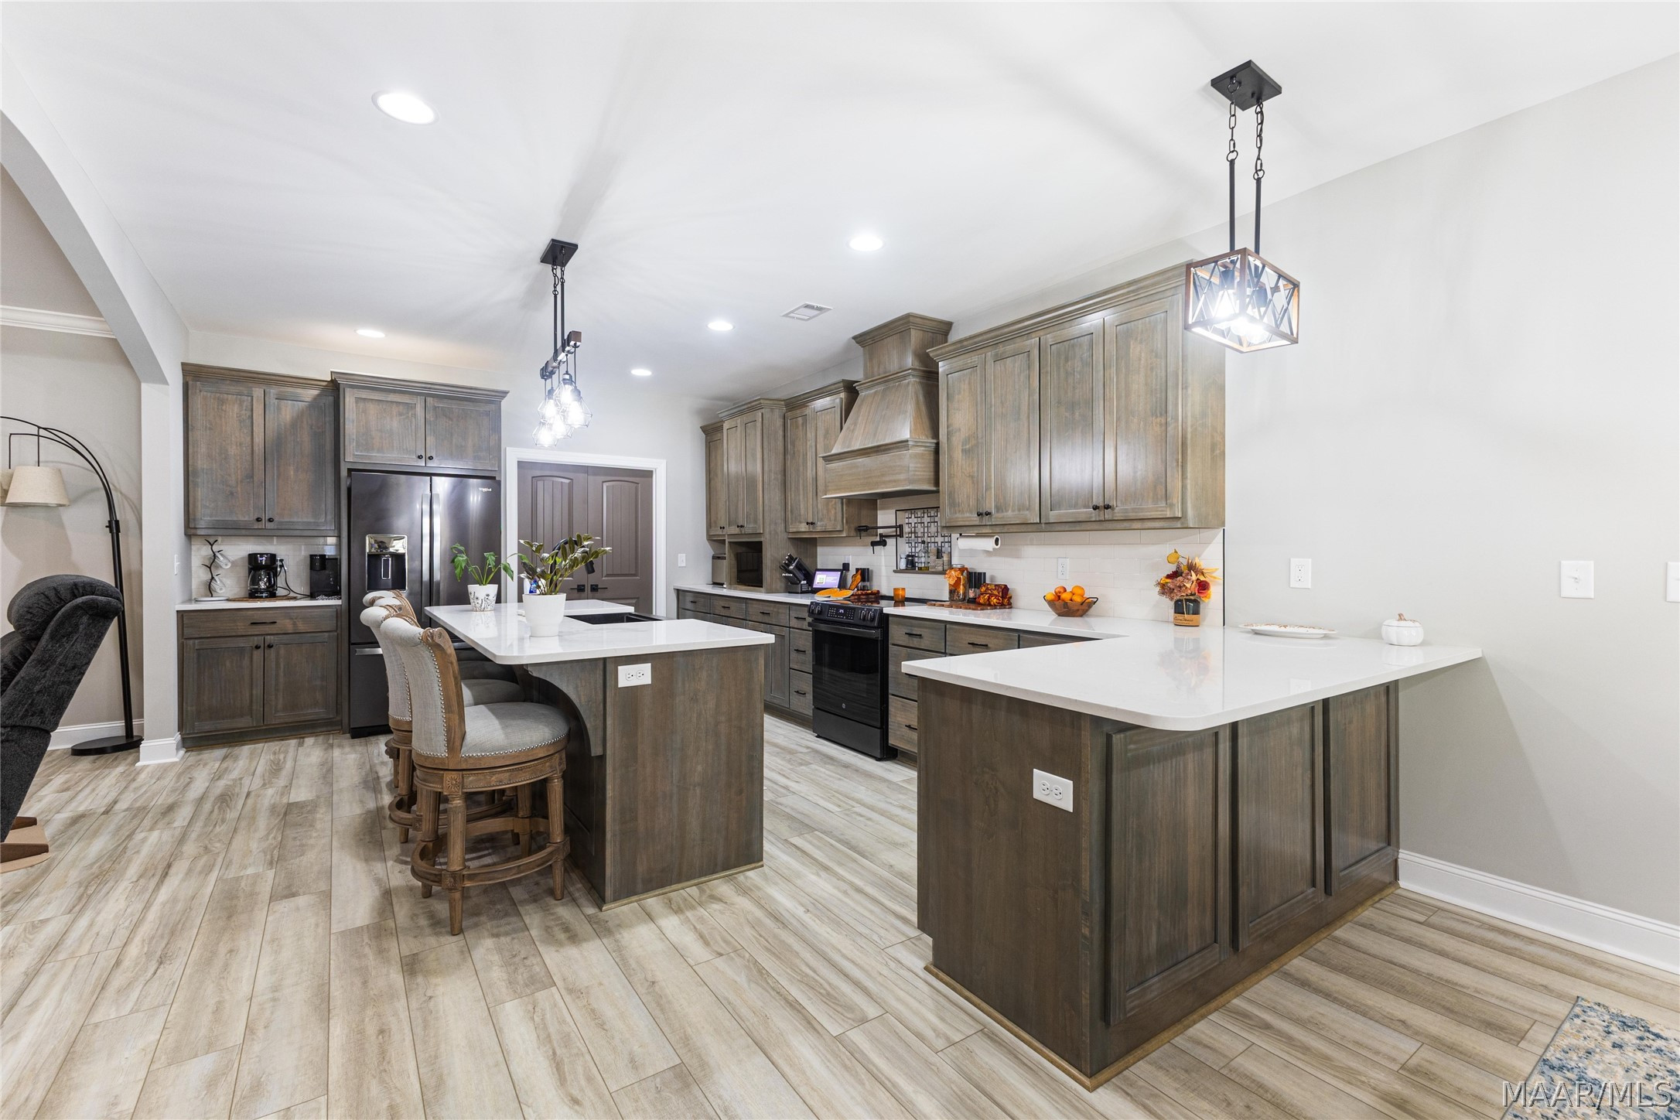
– Quartz Countertops Throughout
– Large Kitchen Island
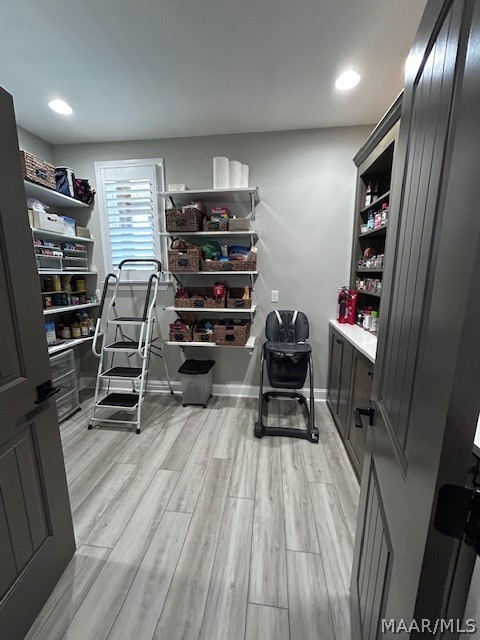
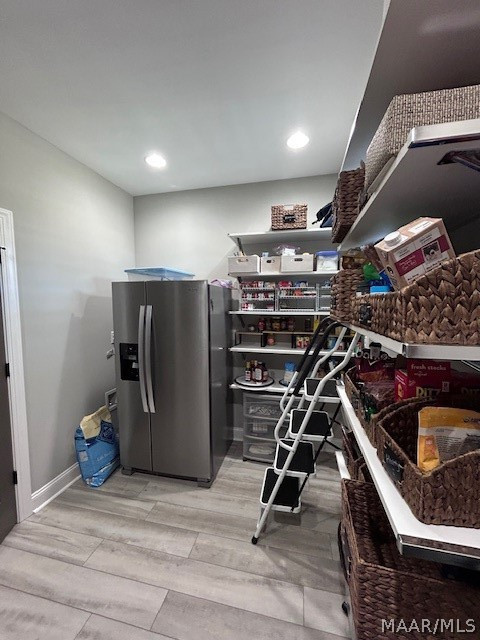
– Walk-In Pantry with Custom Cabinets & Shelves; Space for 2nd Fridge with Ice Maker Connection
– Custom Brick Fireplace with Oversized Wood Mantel & Thermostat-Controlled Gas Logs
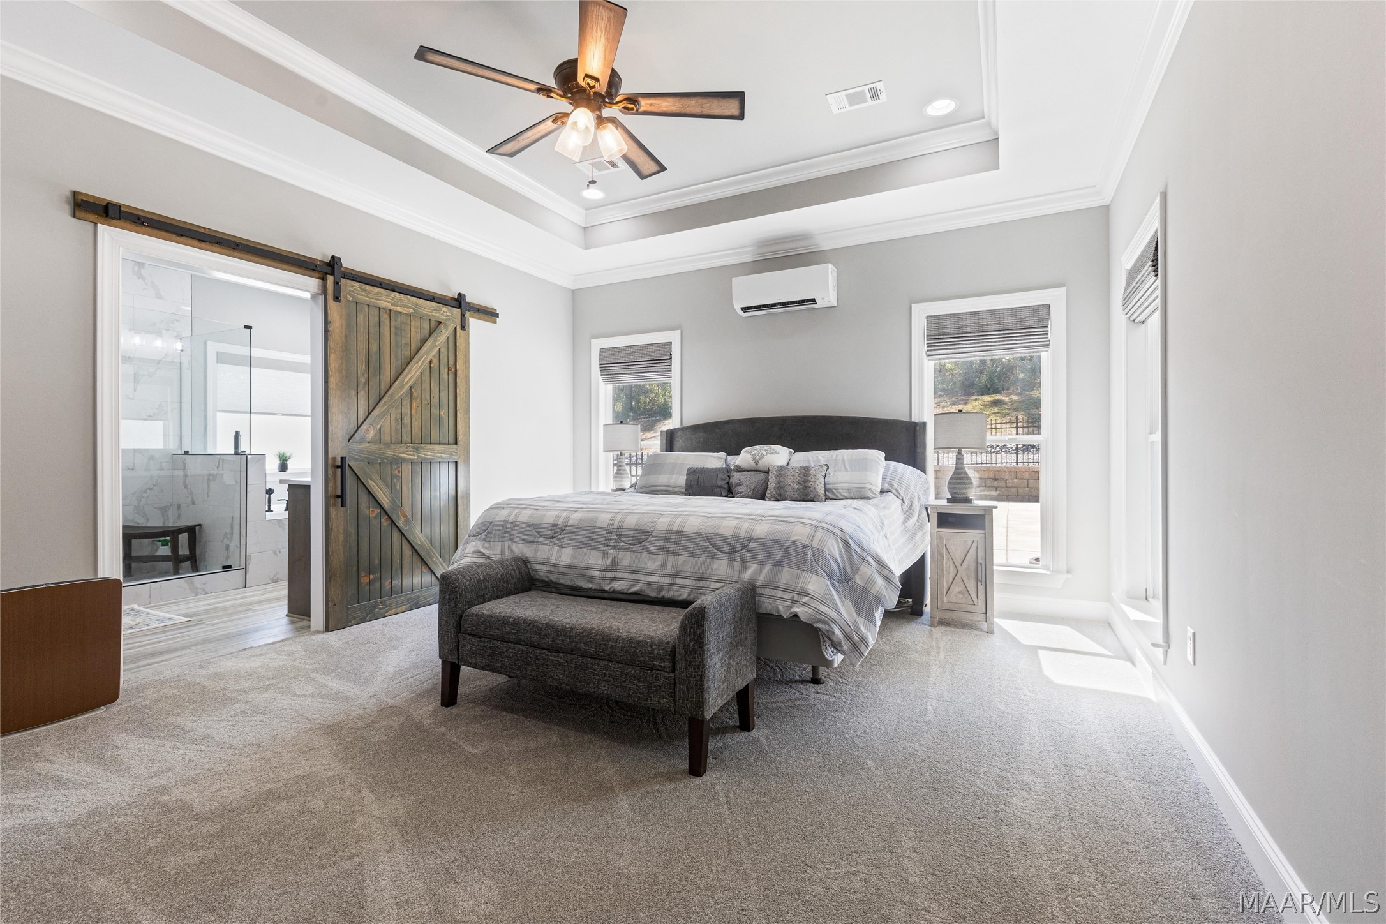
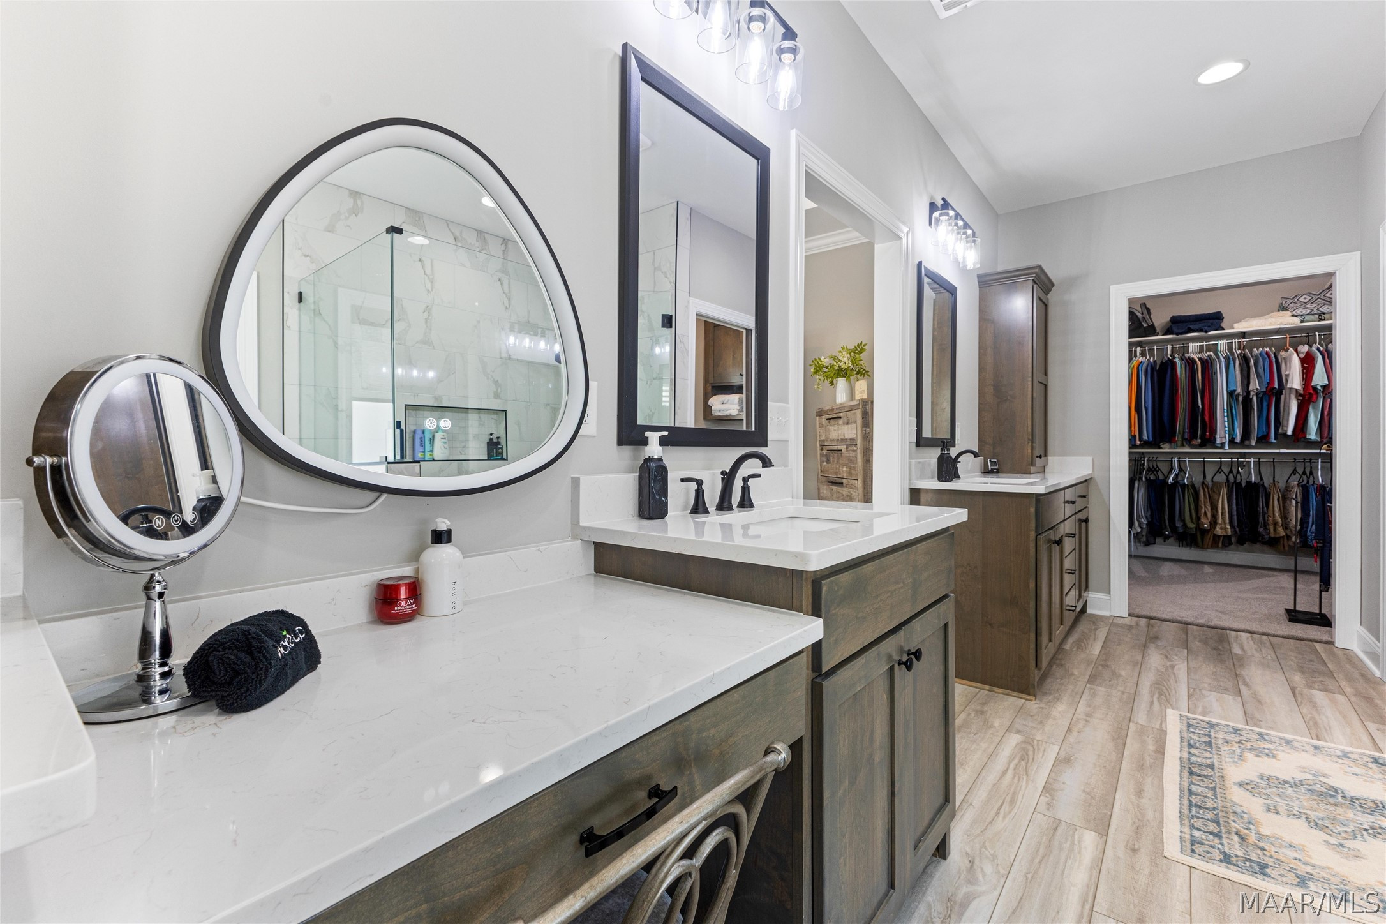
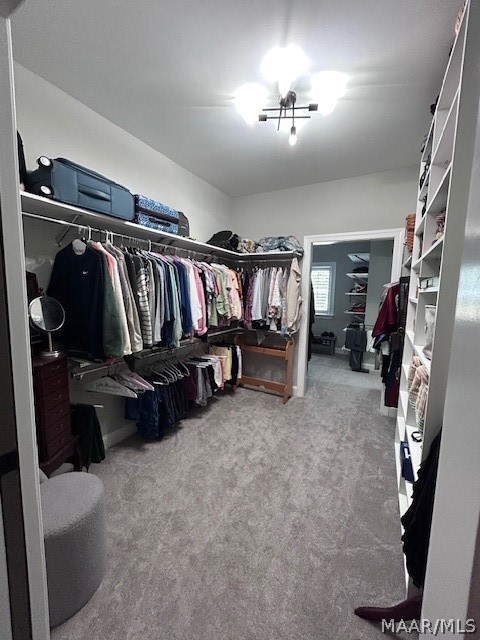
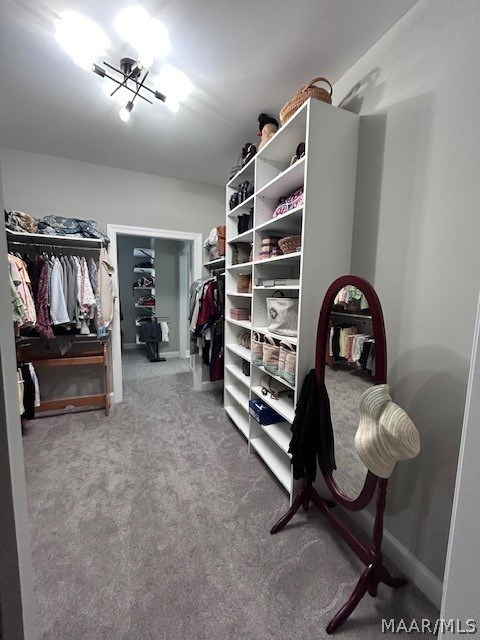
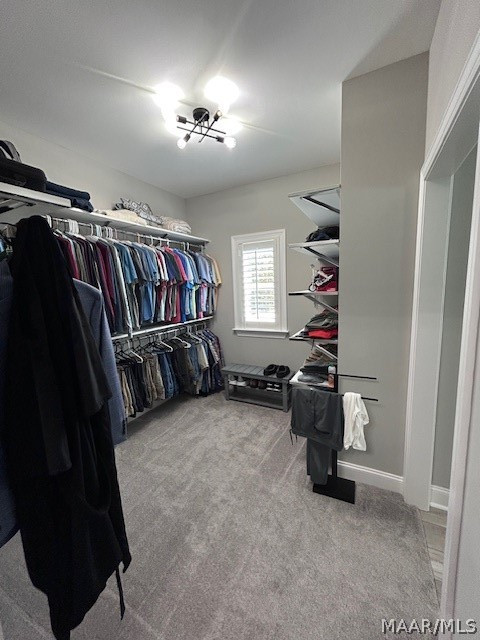
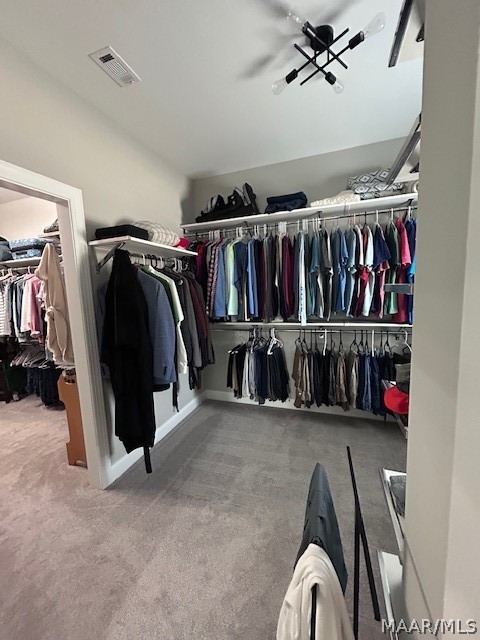
– Primary Suite with TWO Large Walk-In Closets; 1.5-Ton Mini-Split HVAC in Primary
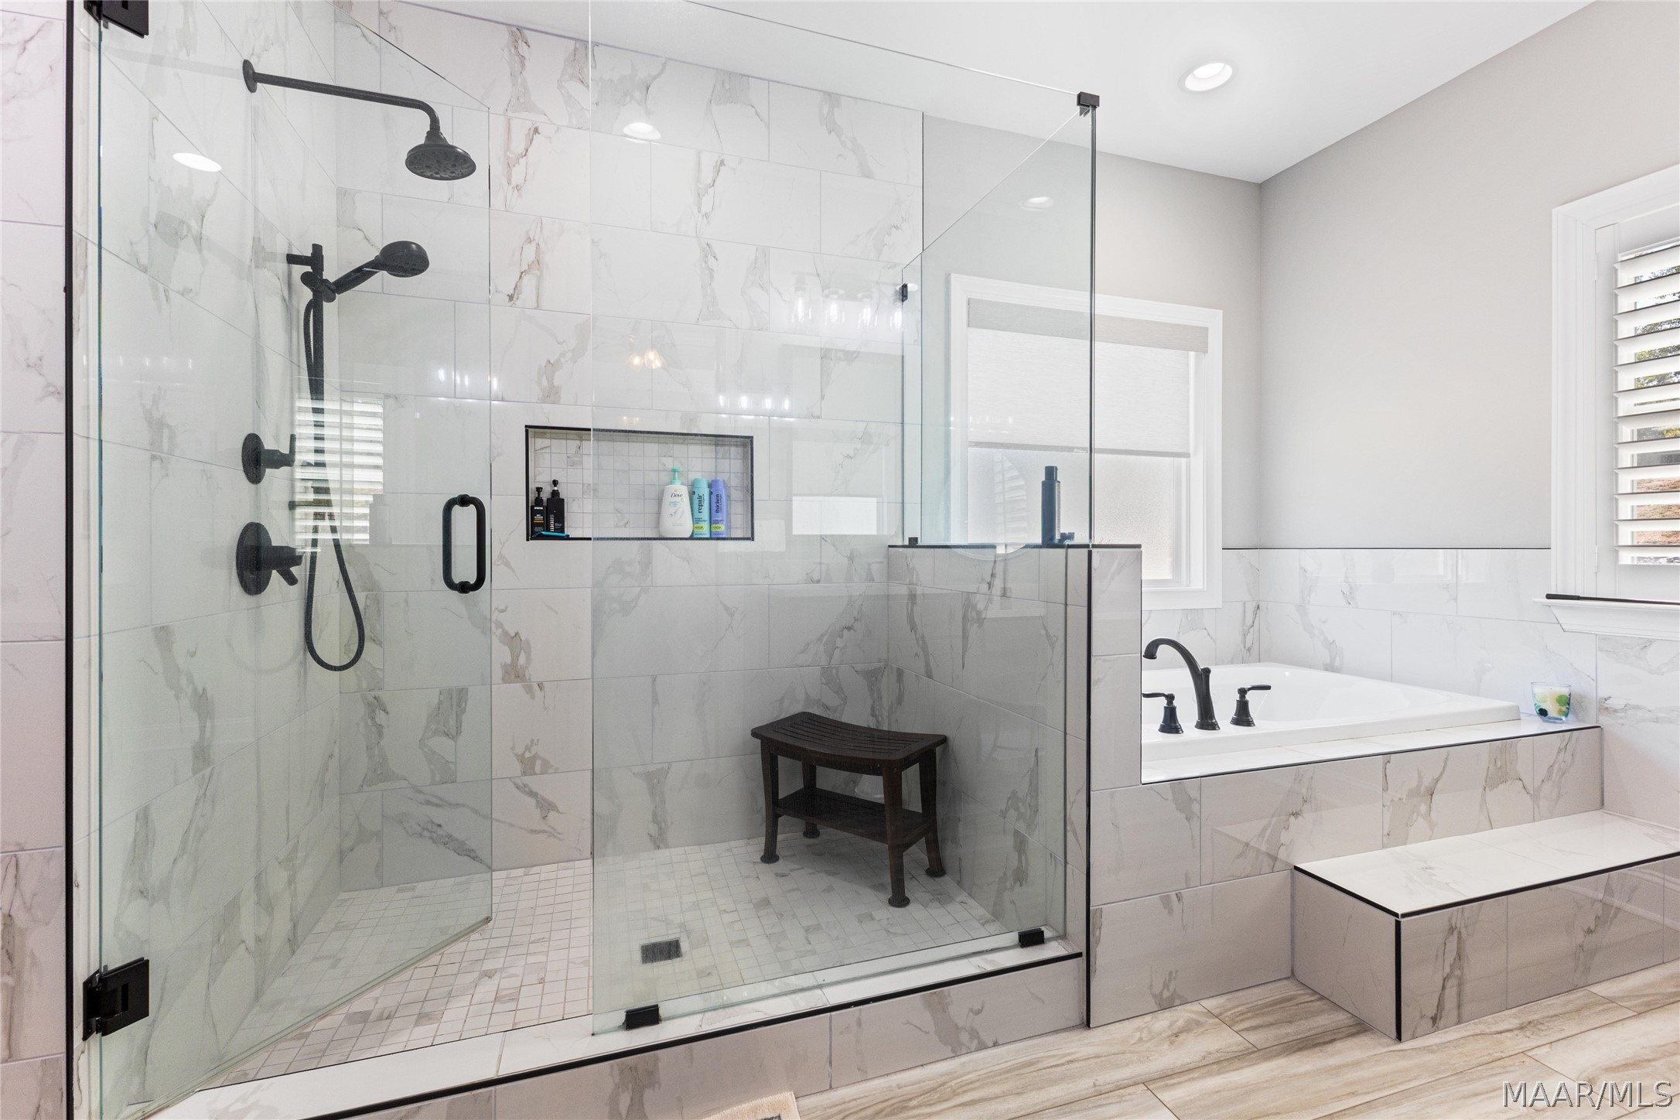
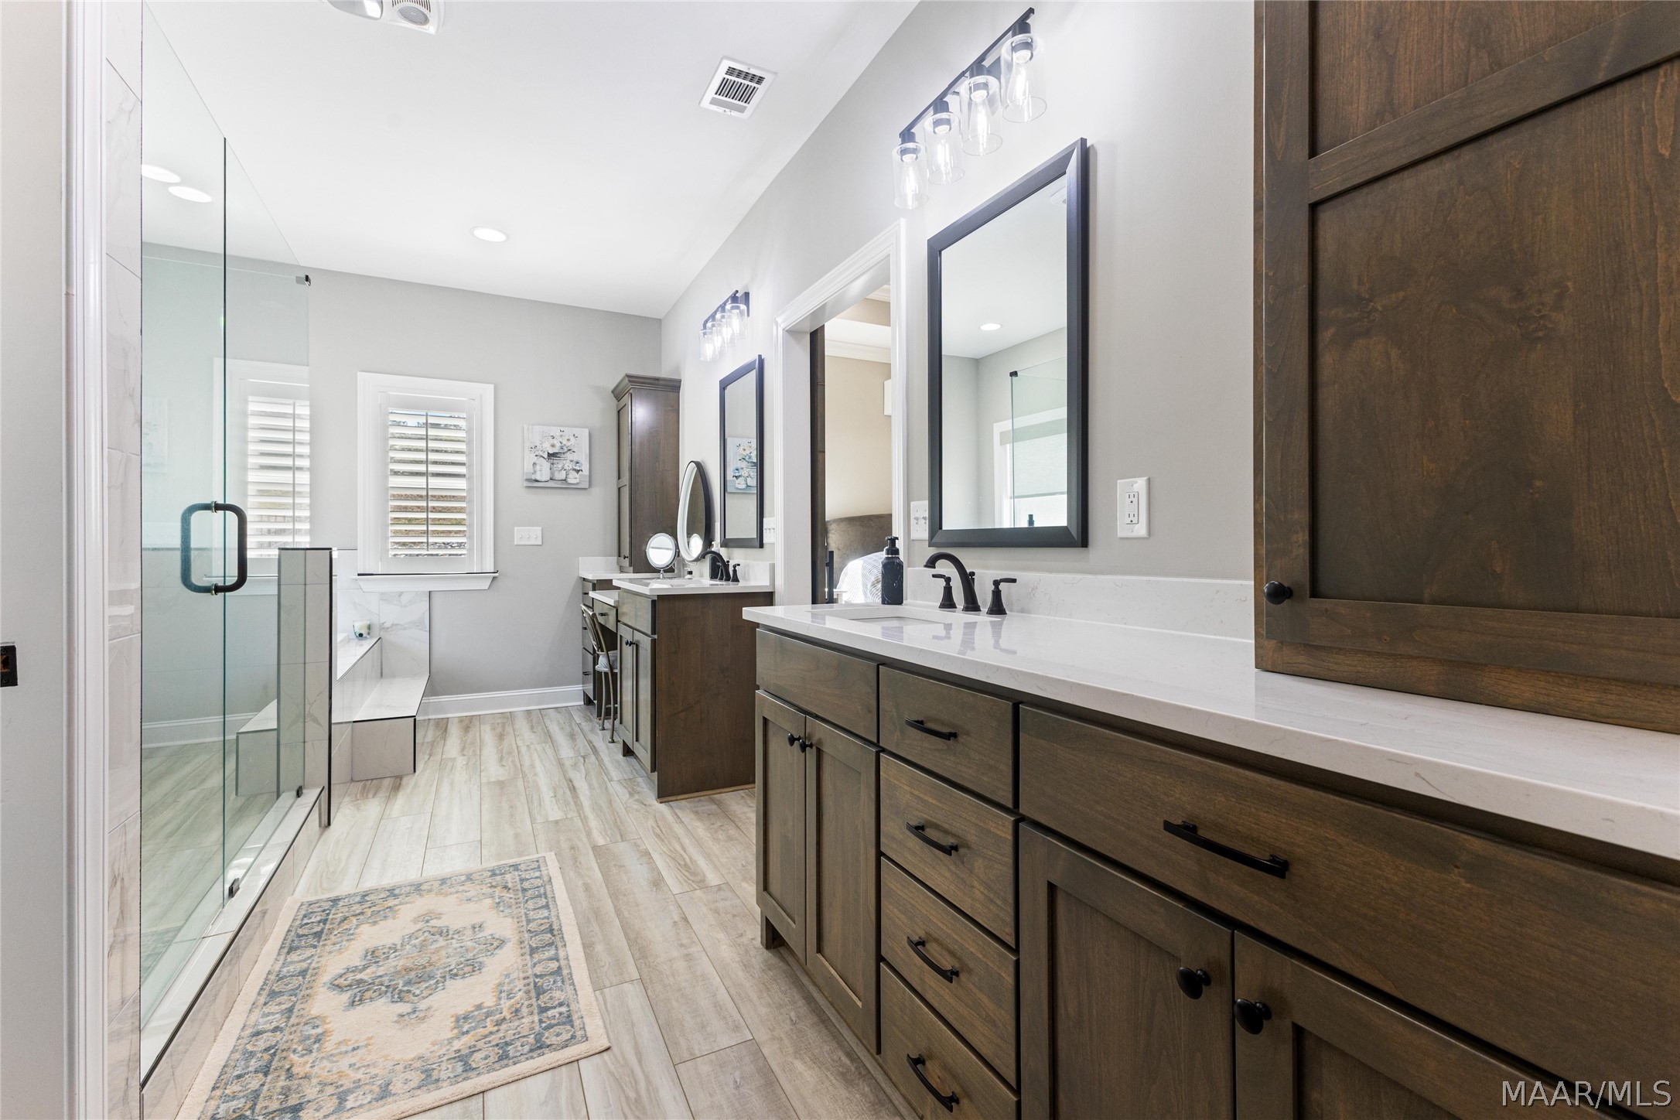
– Primary Bathroom; Custom Shower, Jetted Tub, Split Vanities
– Jack-and-Jill Bath Connecting Bedrooms 2&3
– Rear Bedroom with Direct Porch Access
– Custom Wood Plantation Shutters; Remote-Controlled Window Shades
– Spray Foam Attic Insulation
– 900 Sq Ft 3-Car Garage; Spray Foam Insulation, Pull-Down Attic Access, Partial Flooring & Lighting
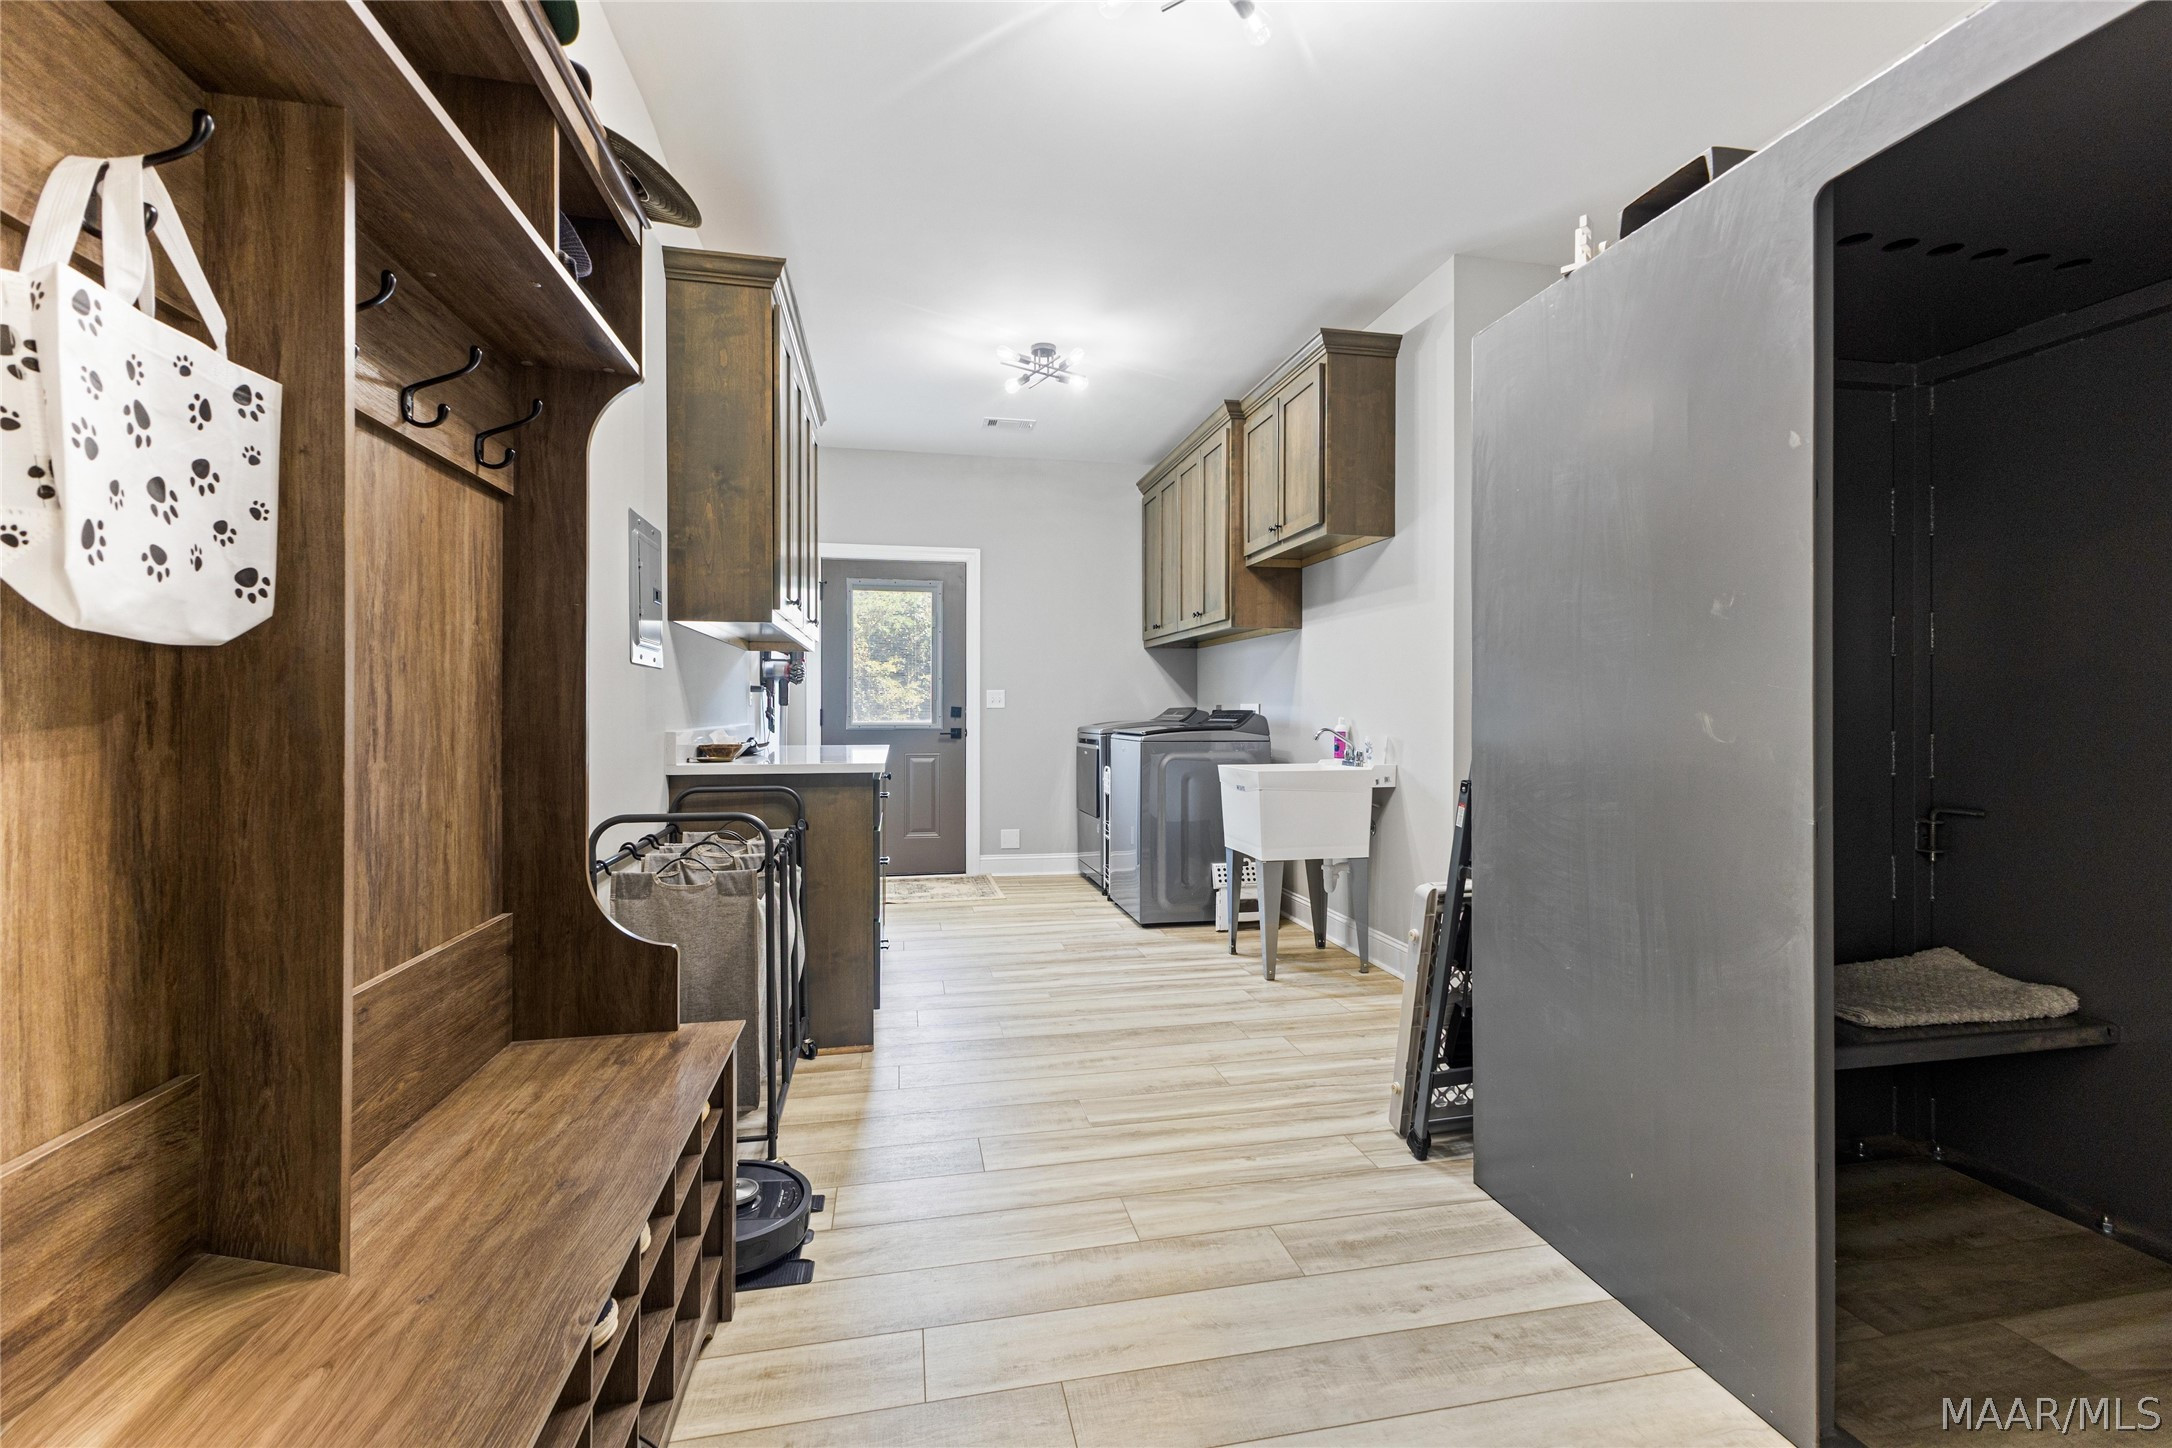
– Laundry/Utility Room with 4×6 EF5-Rated Storm Shelter
OUTDOOR LIVING:
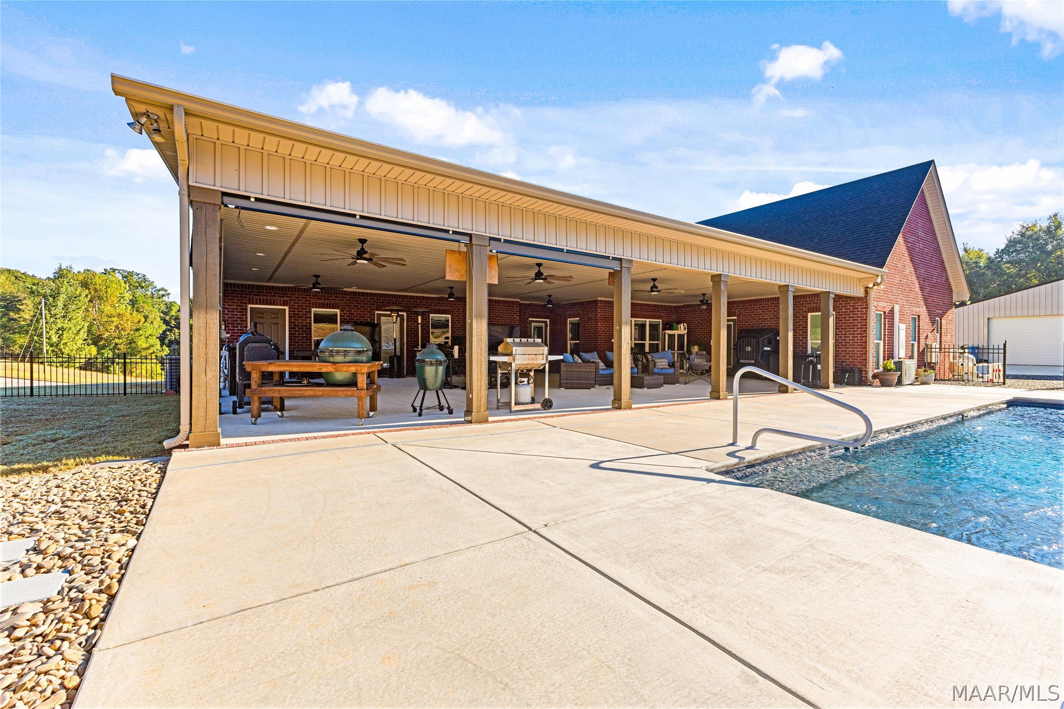
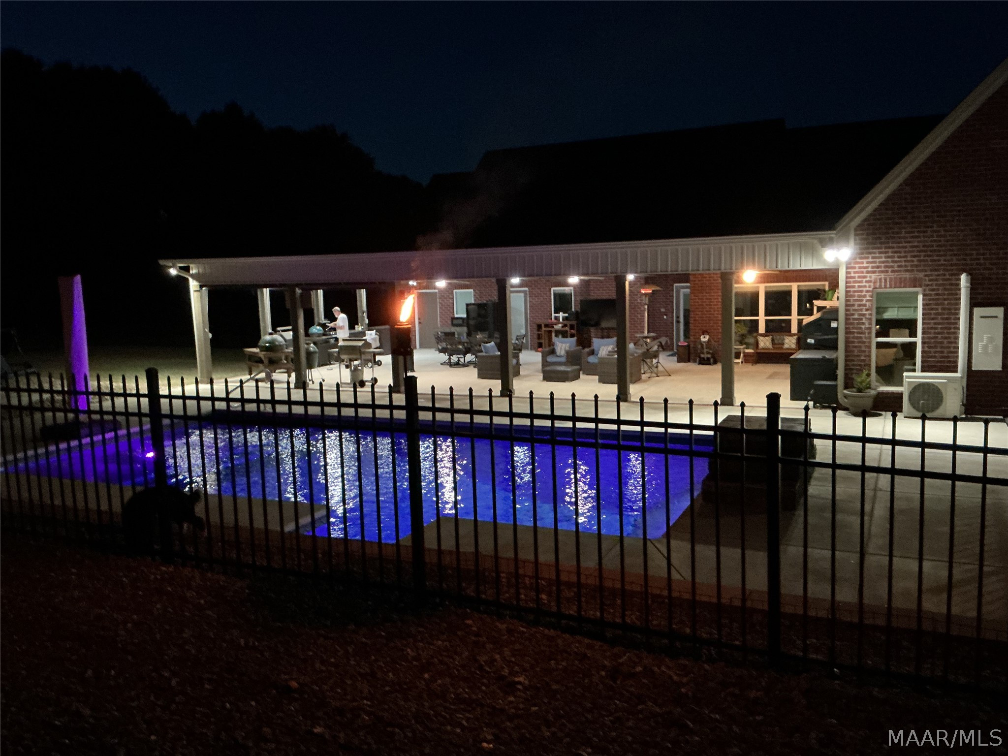
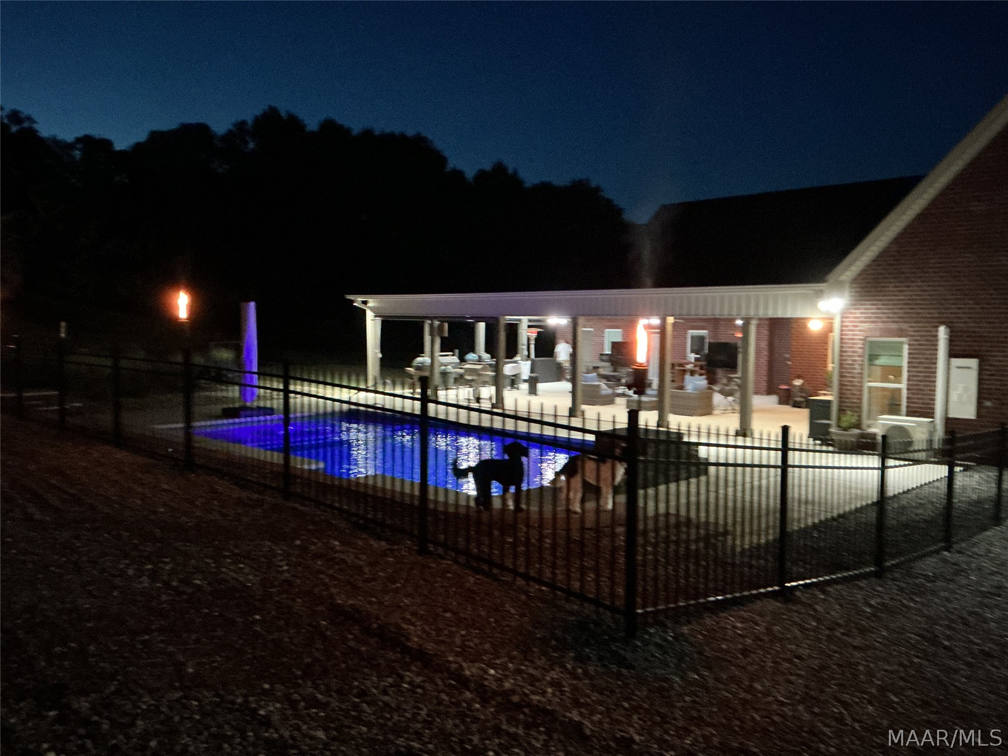
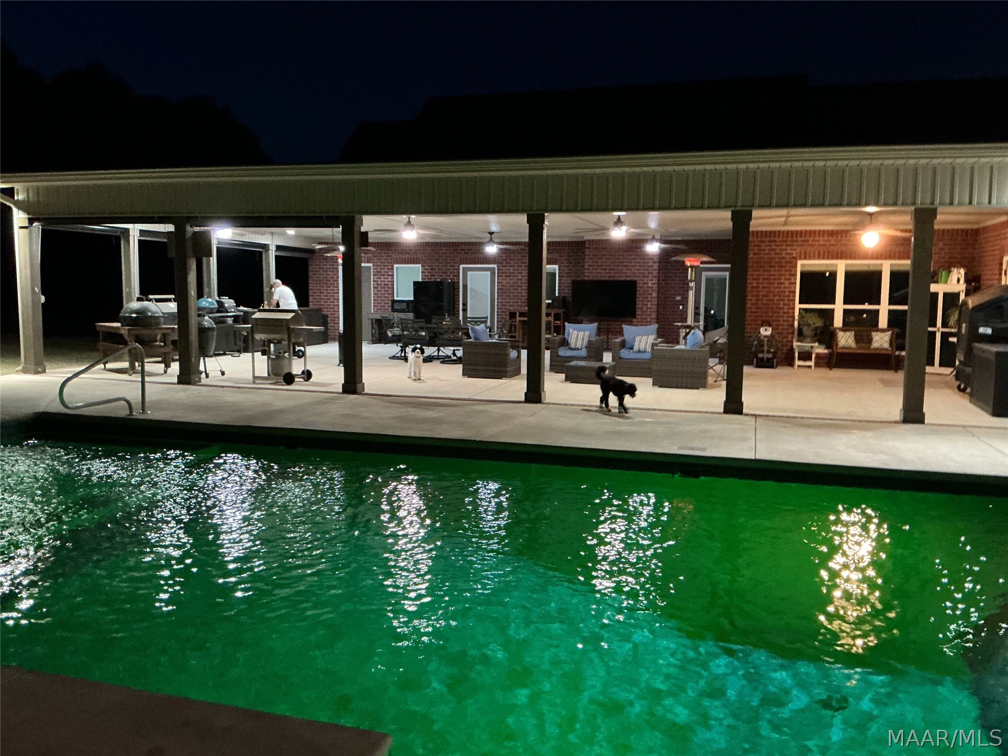
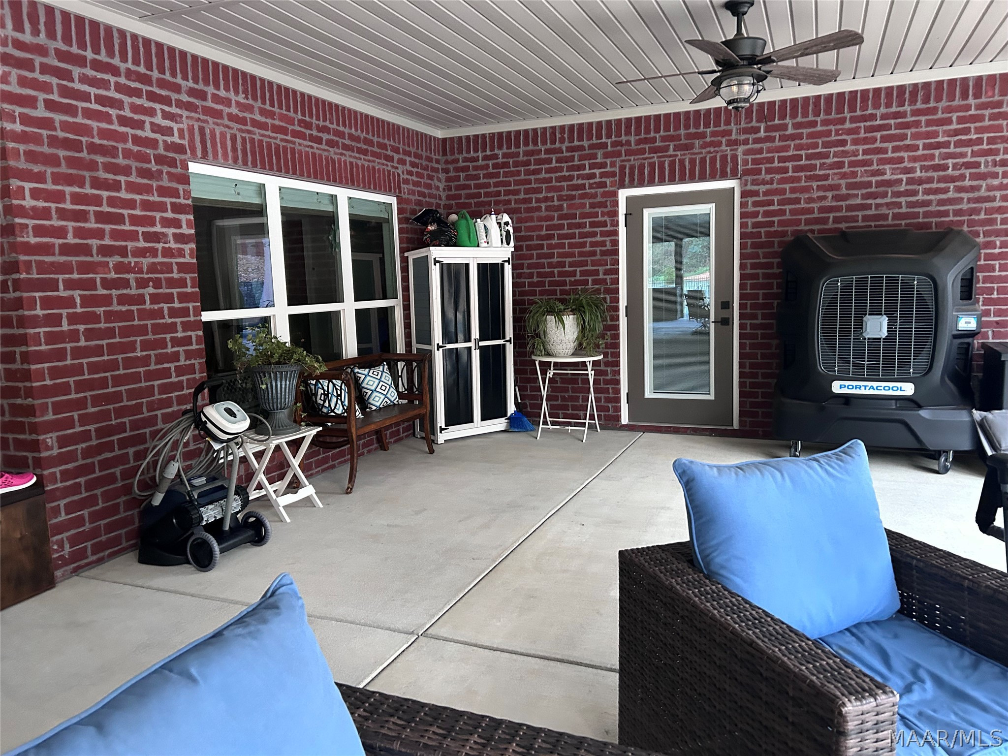
– 1,466 Sq Ft Covered Rear Porch
– SIX Custom Sunshades
– SEVEN Large Ceiling Fans
– Outdoor Sink & Custom Half Bath
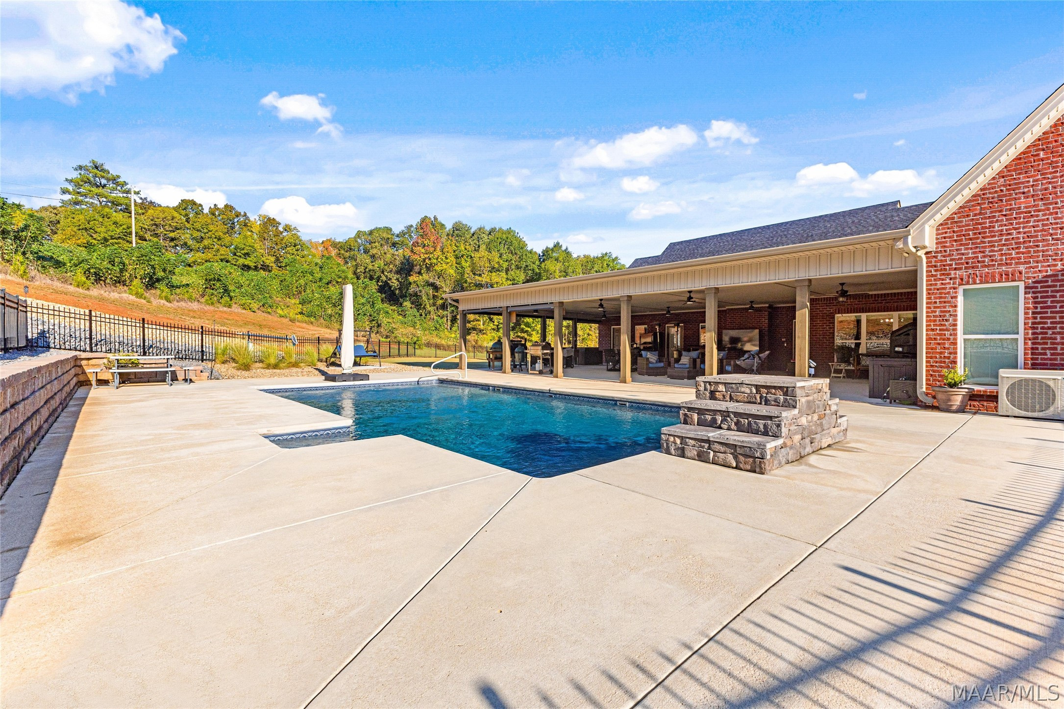
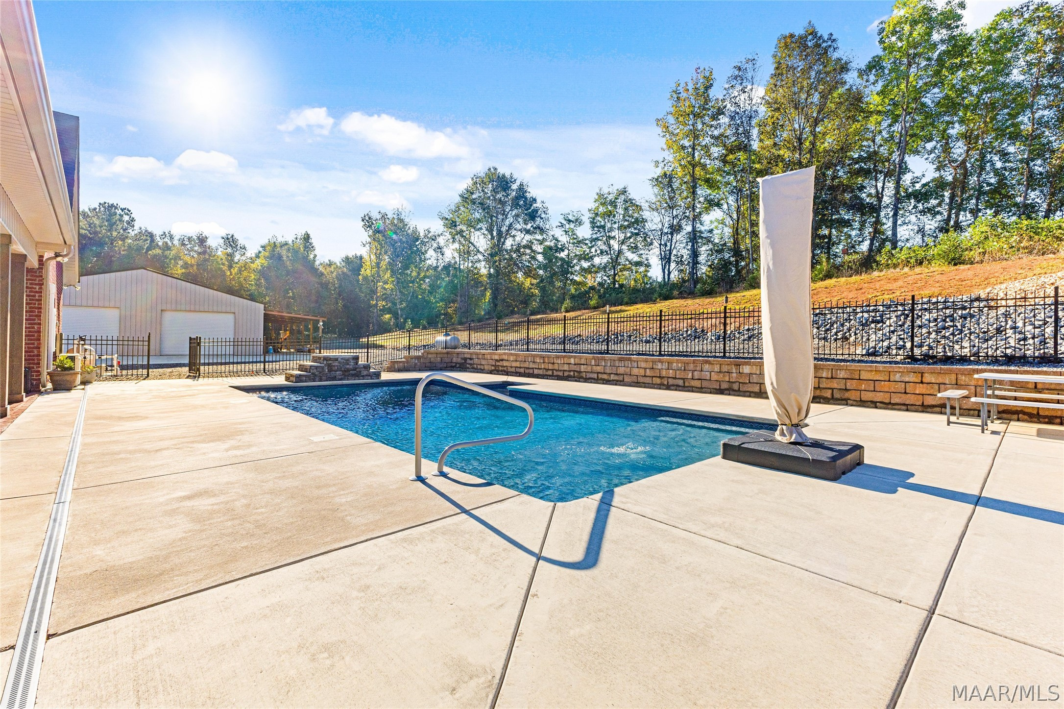
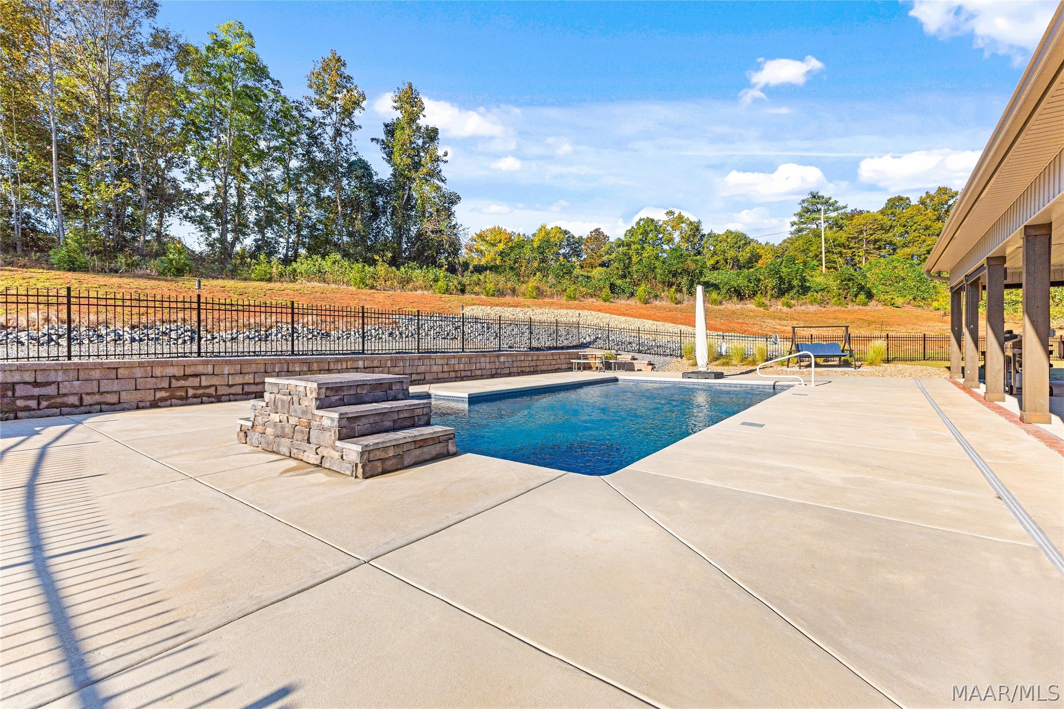
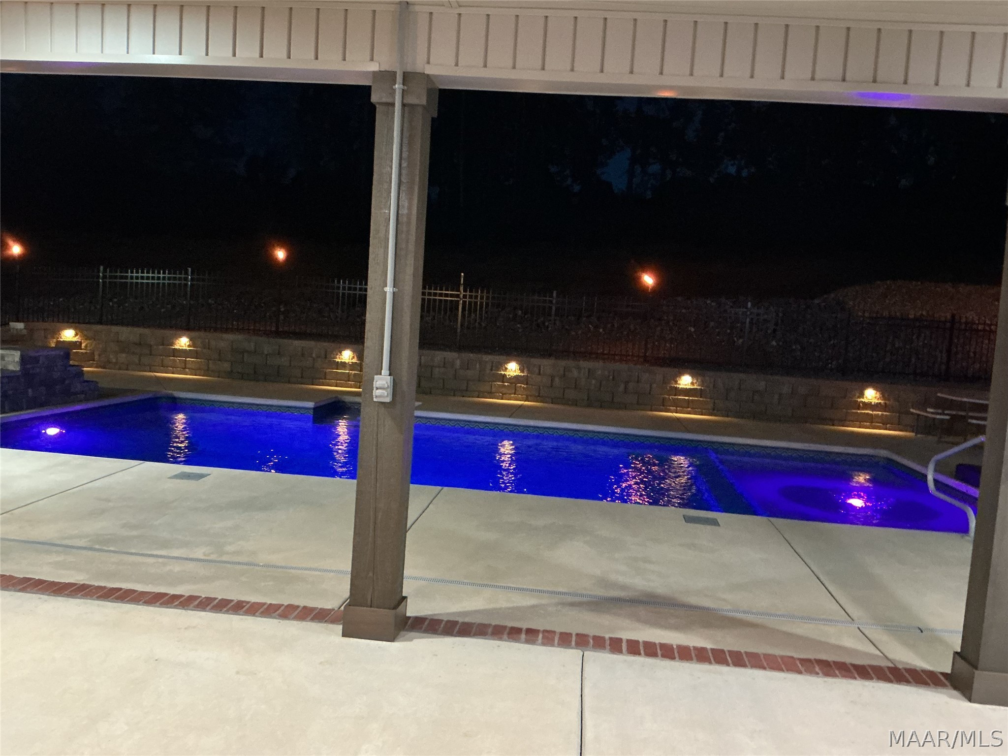
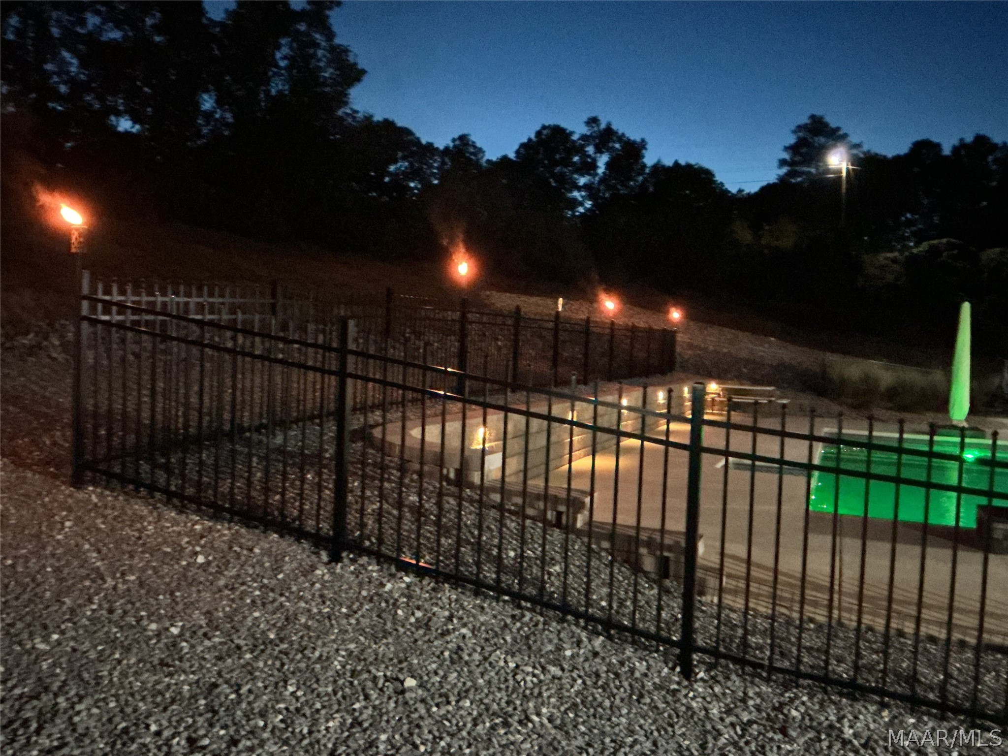
– 18×36 Saltwater Pool with Waterfall, Bubbler & Lighting; Oversized Tanning Ledge; Built-In Deep-End Steps; Robotic Cleaner
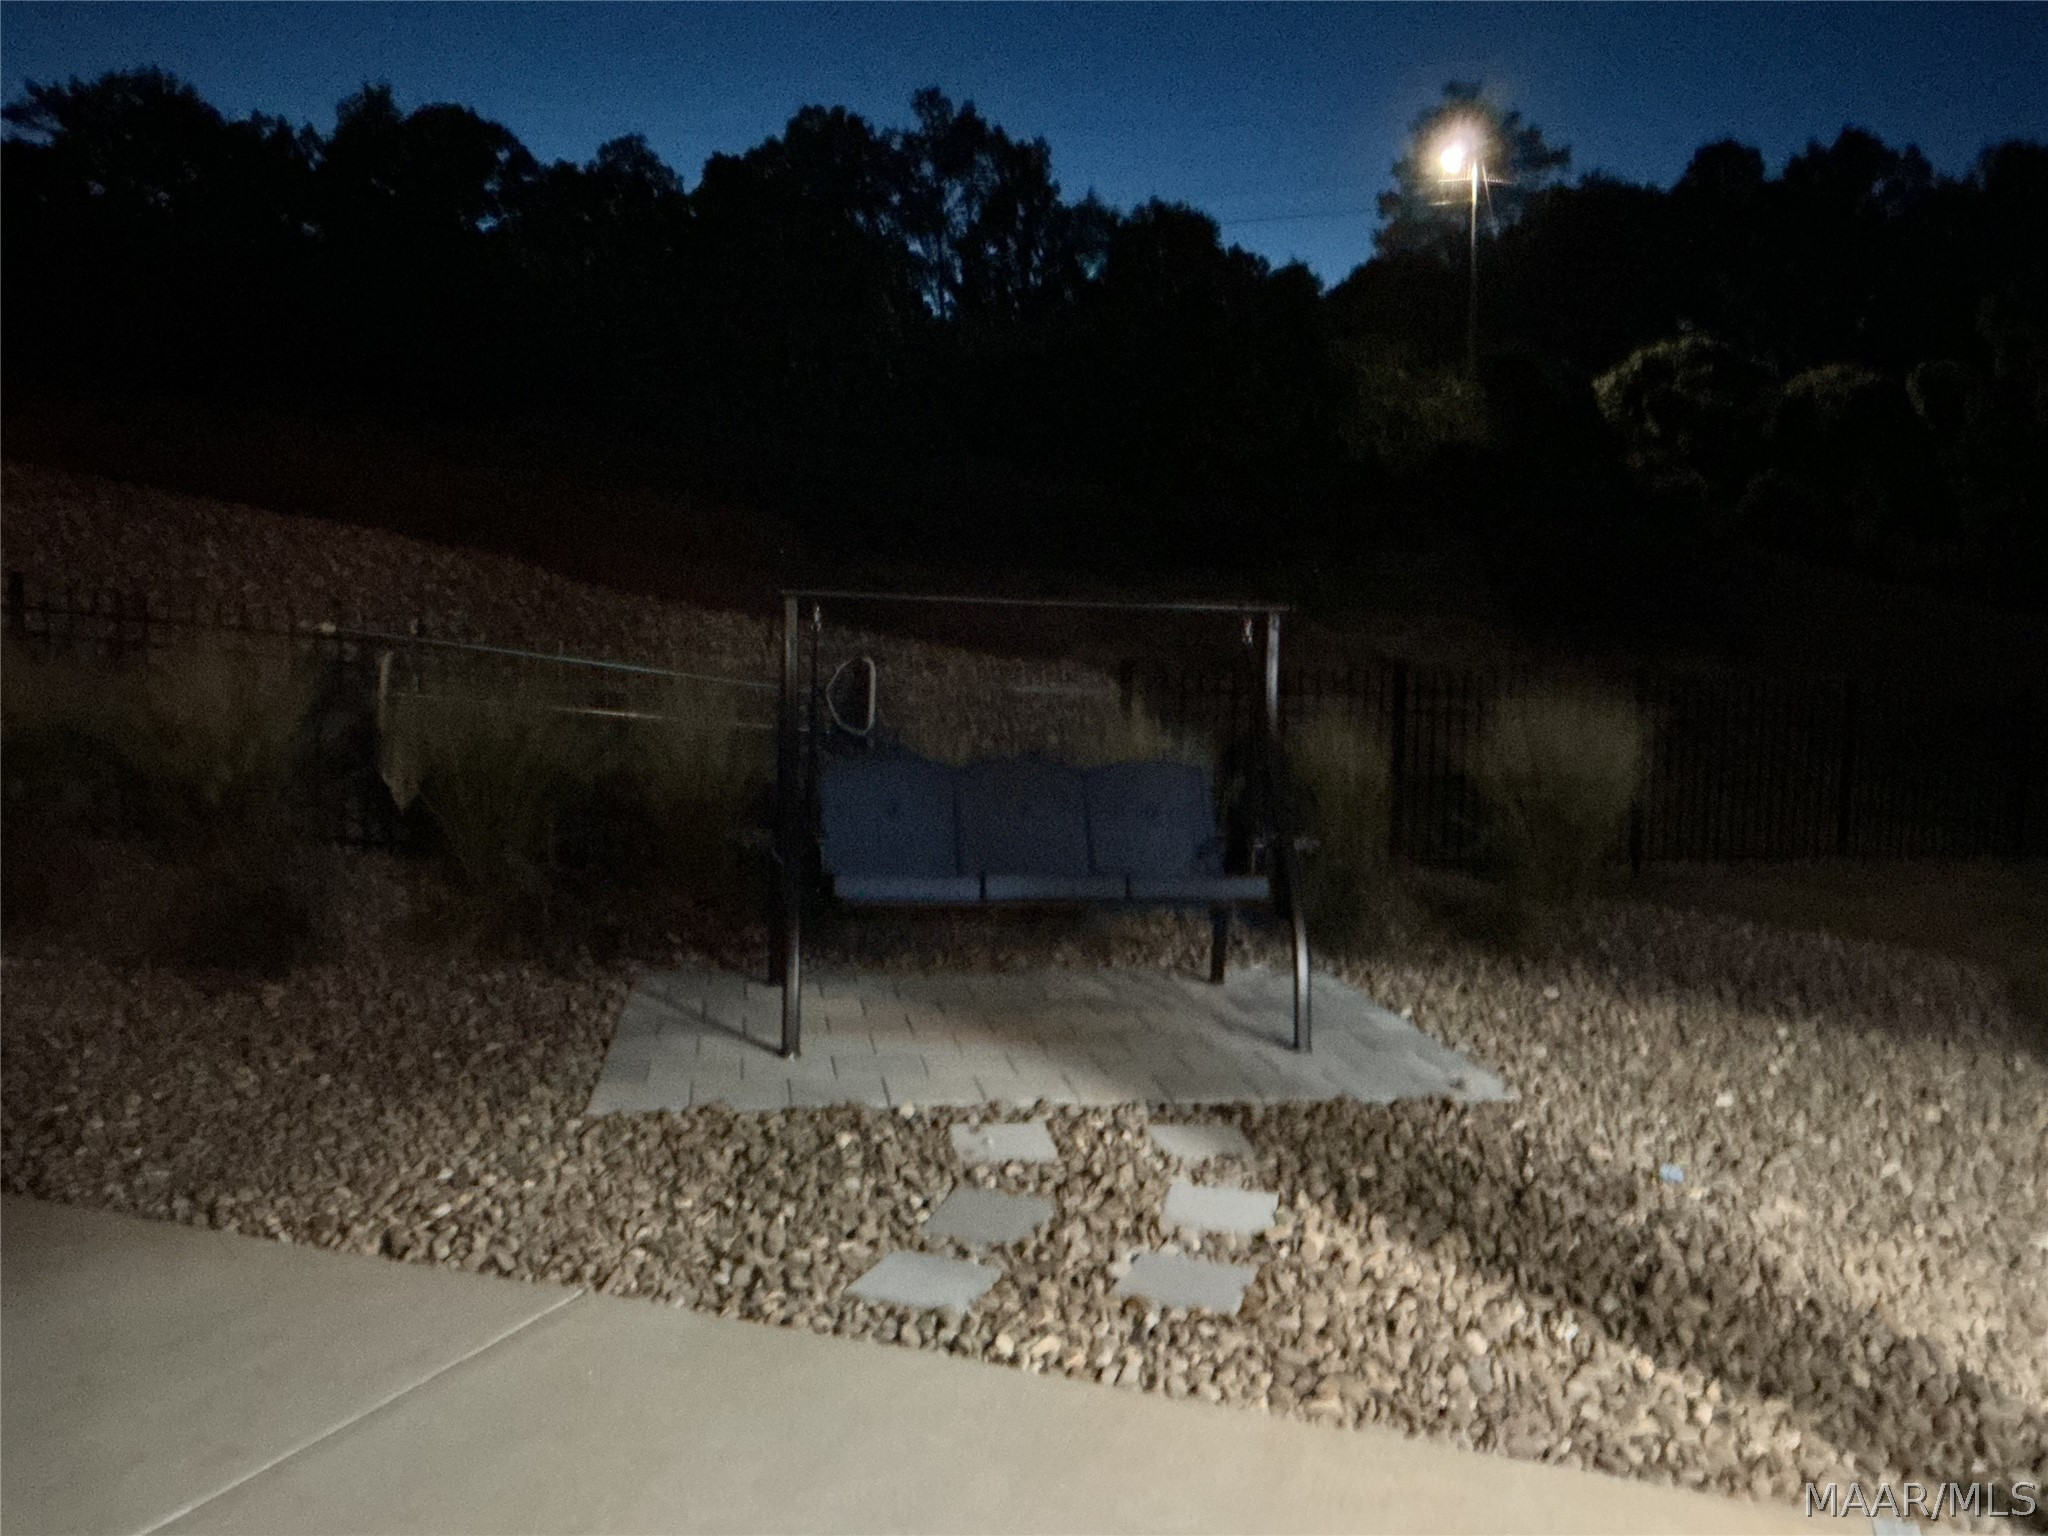
– Retaining Wall with Timer-Controlled Lighting
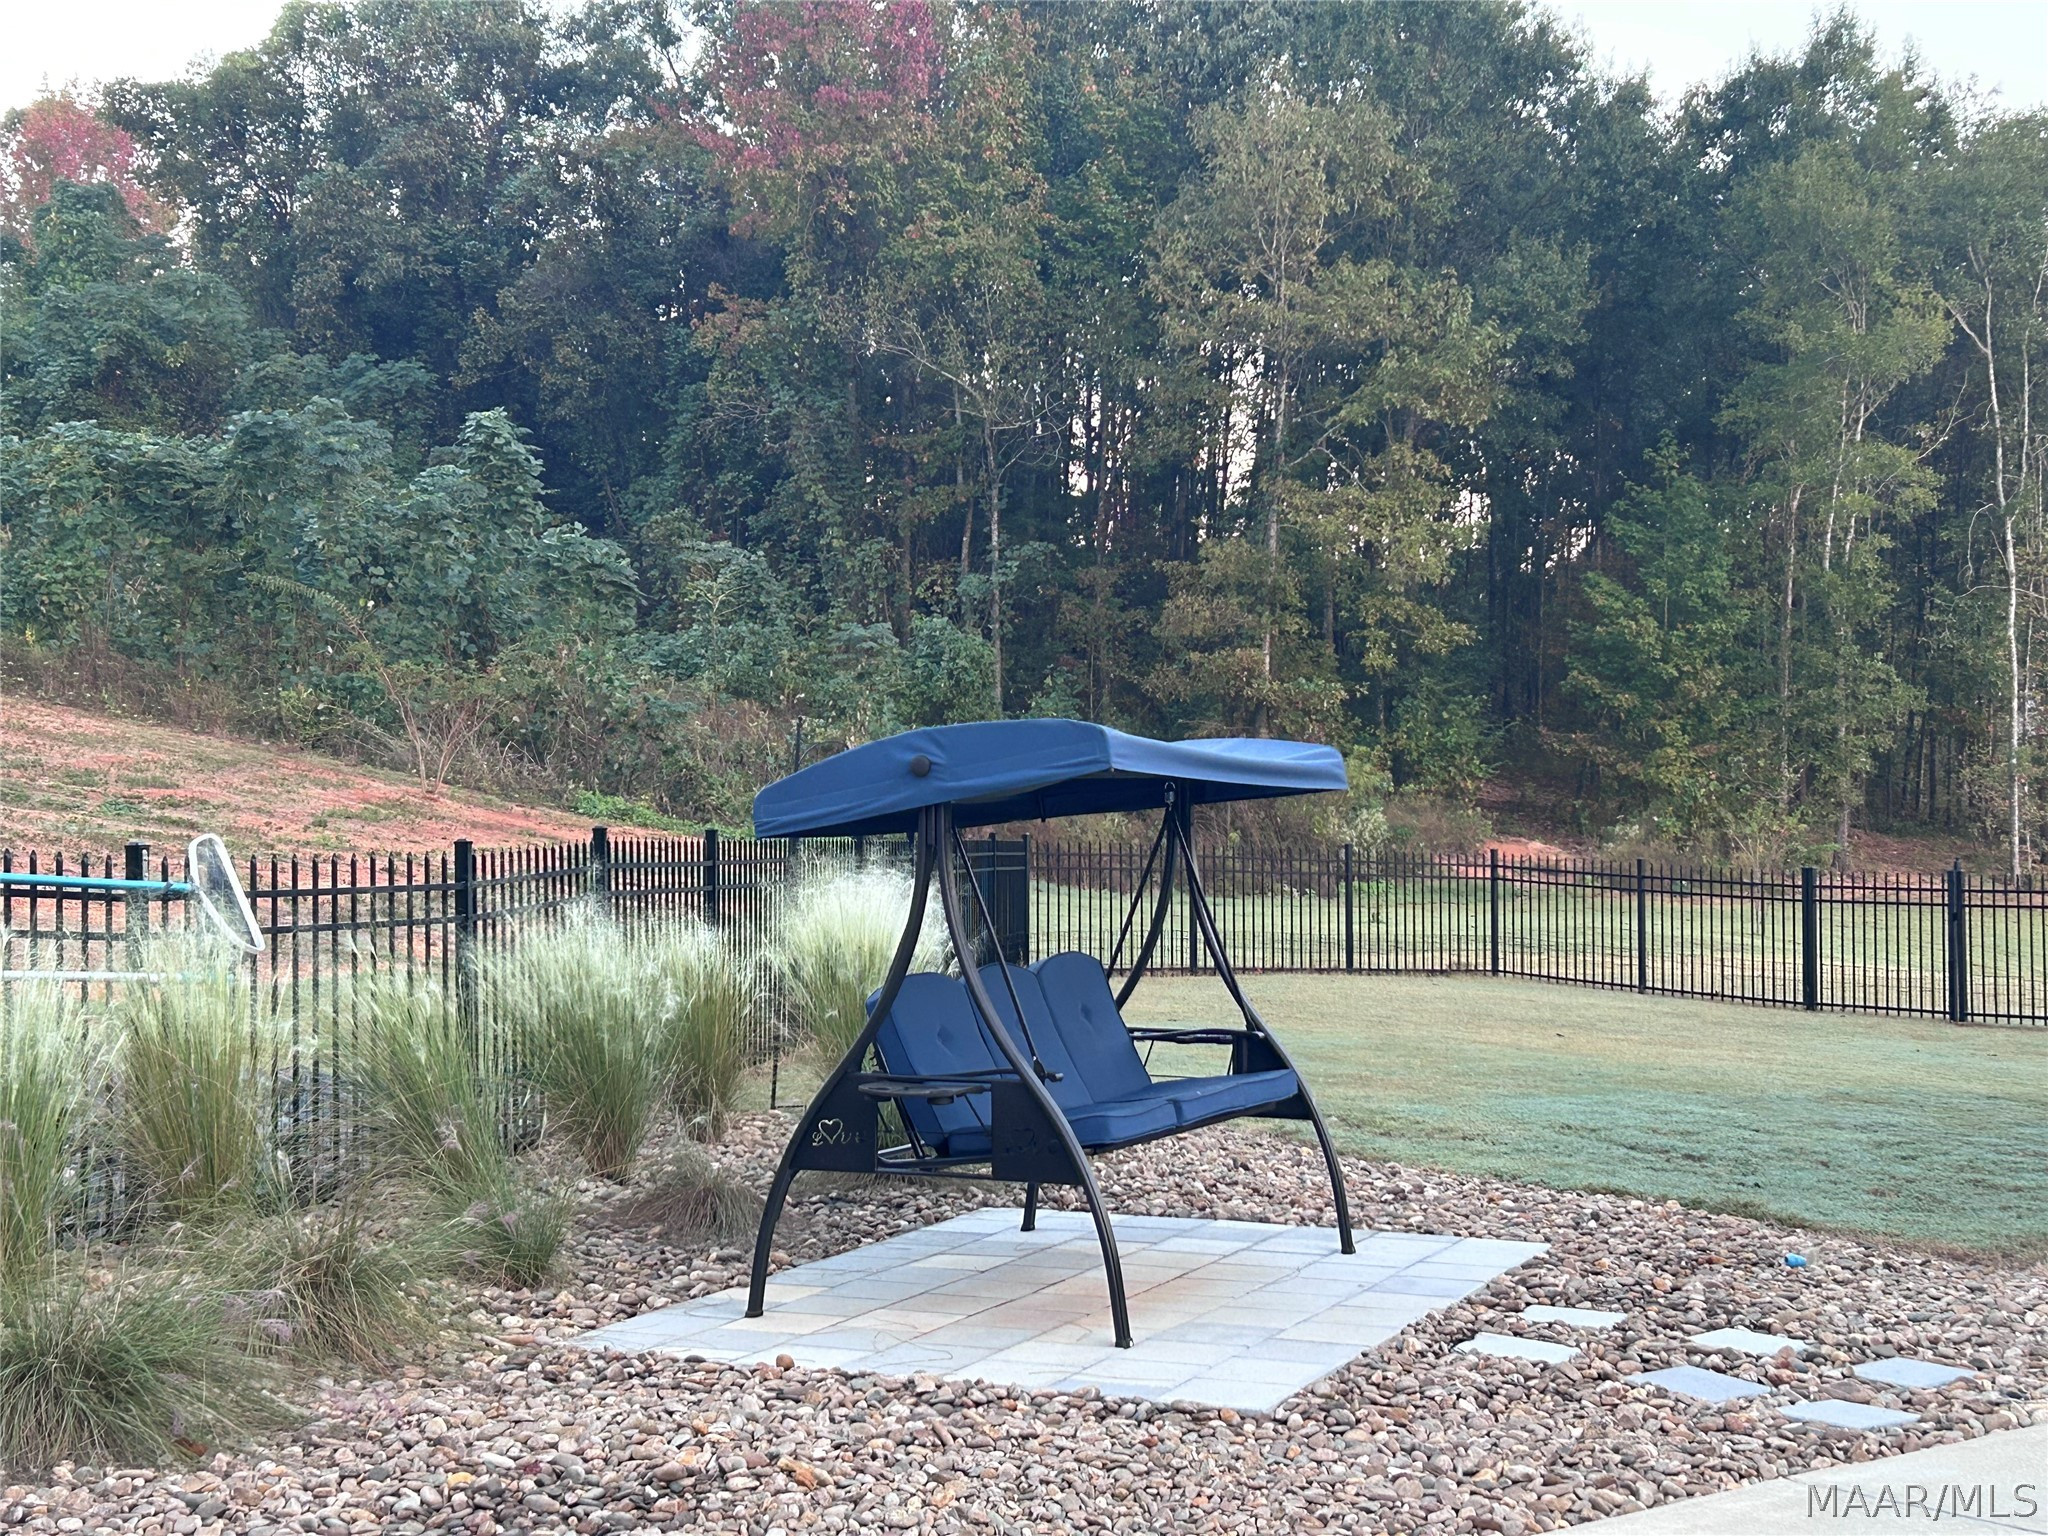
– Fenced Backyard with Safety Gate Locks
– Bermuda Sodded Lawn
– 6.6 Private Acres
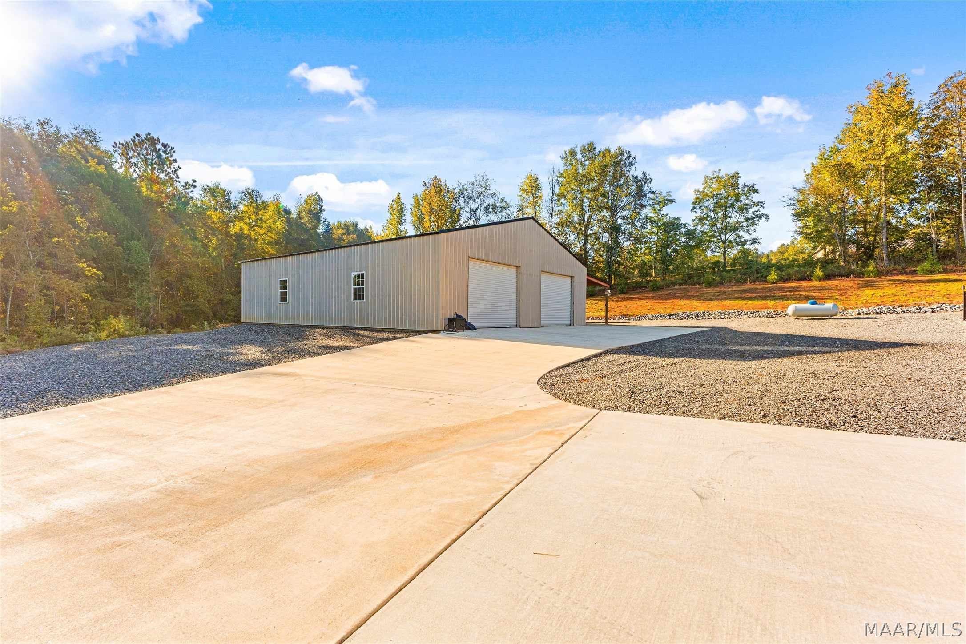
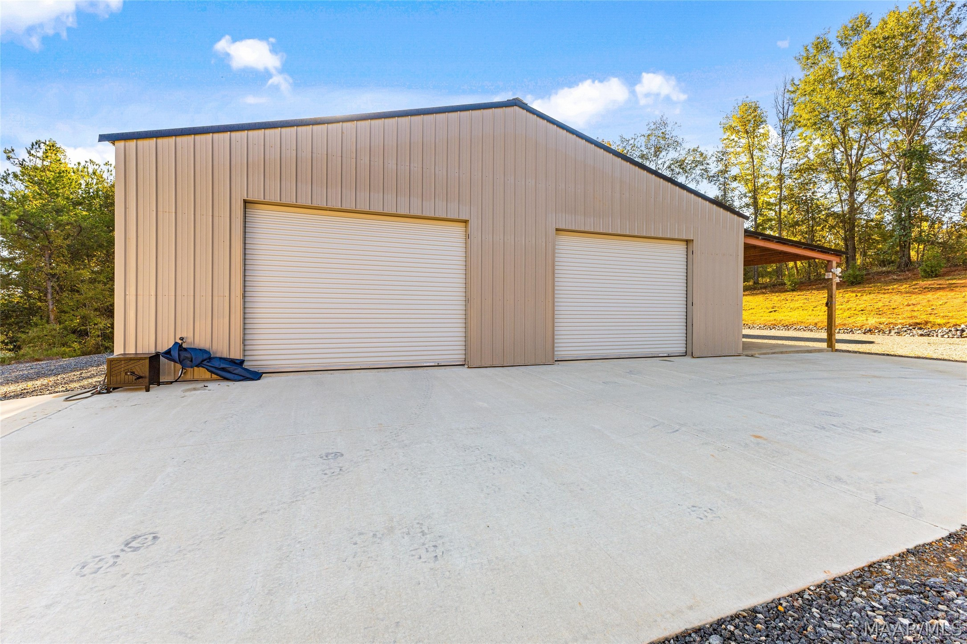
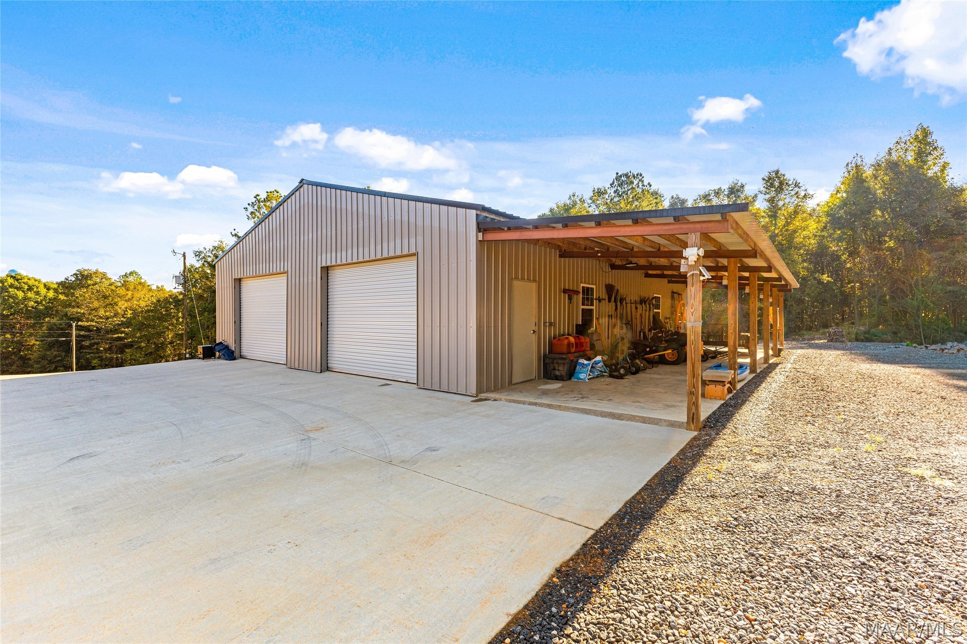
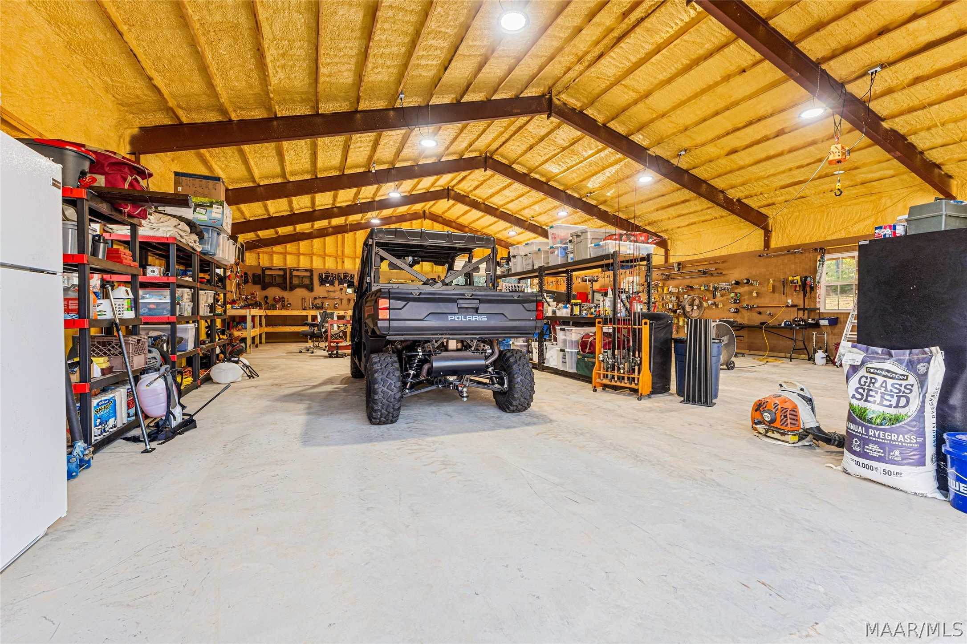
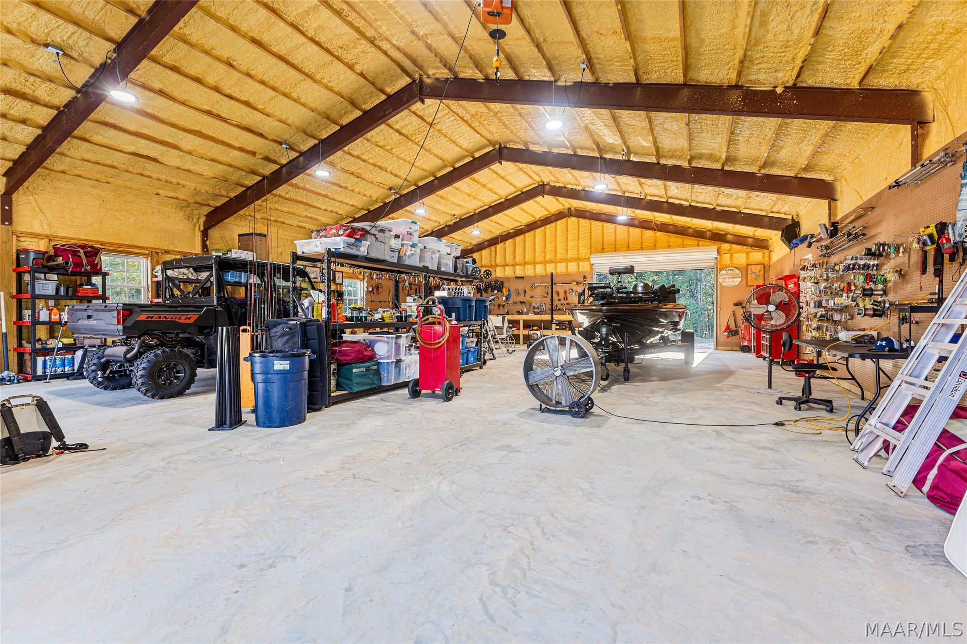
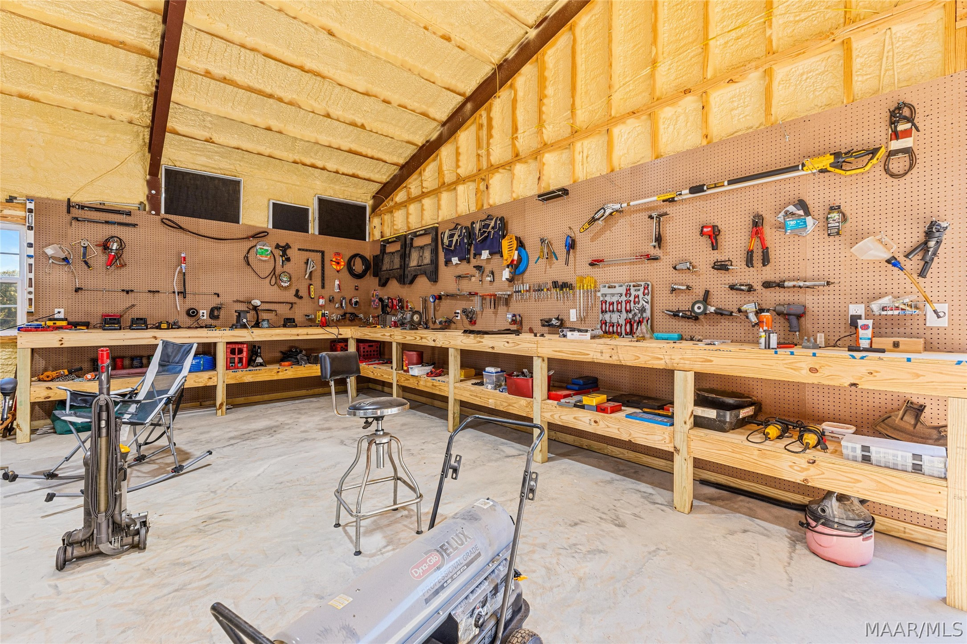
40×50 WORKSHOP WITH 12×50 LEAN-TO:
– 100-Amp Electrical Service
– Spray Foam Insulated Walls & Roof
– Utility/Mop Sink
– THREE 12×9 Roll-Up Doors
– Custom Workbench & Pegboard Walls
Enjoy peaceful country living on a private road within Prattville city limits, in a small neighborhood where many properties feature 5+ acres. Privacy, space, and convenience!
**Owner is Listing Agent.**