
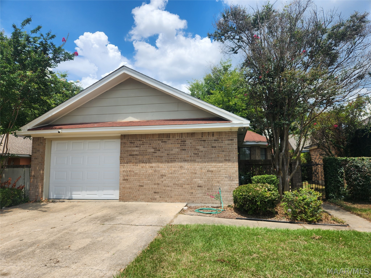
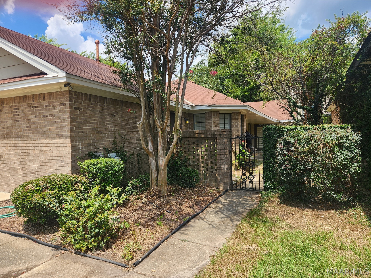
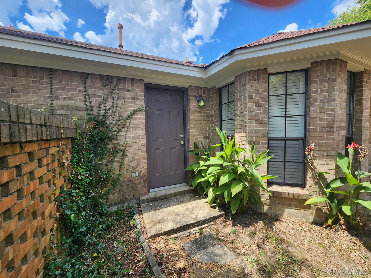
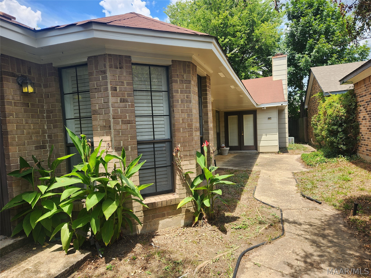
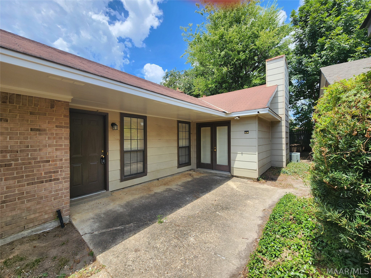
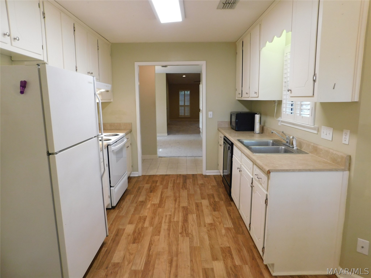
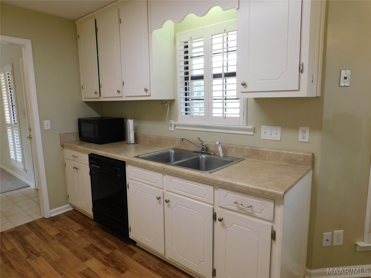
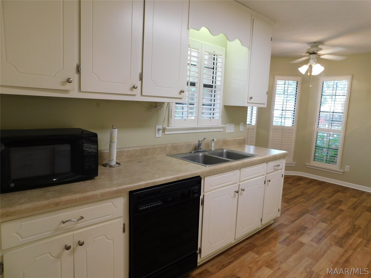
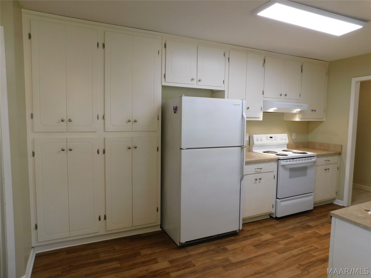
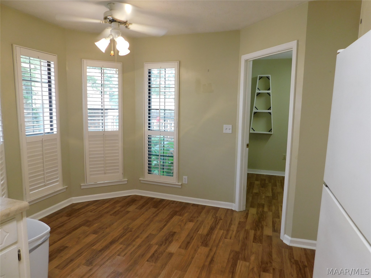
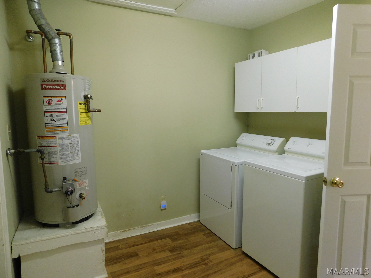
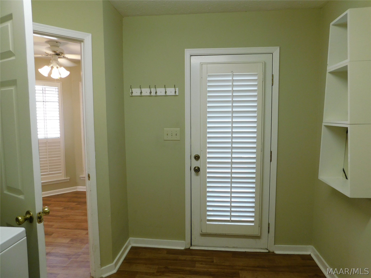
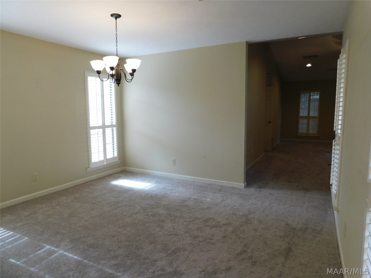
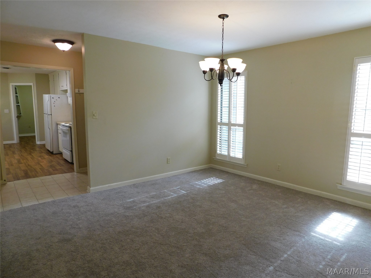
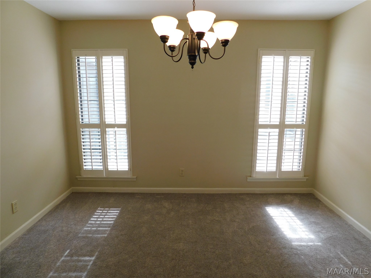
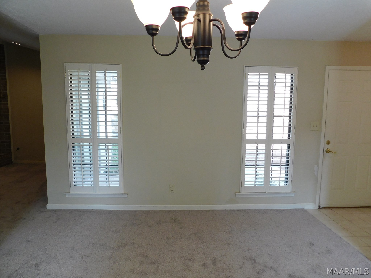
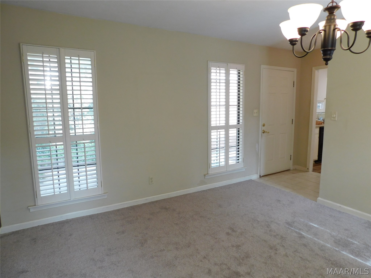
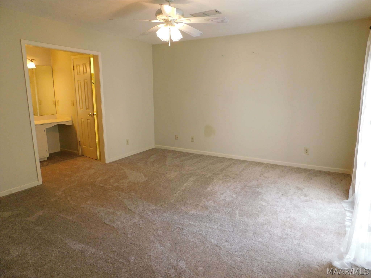
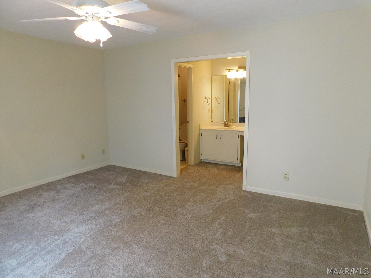
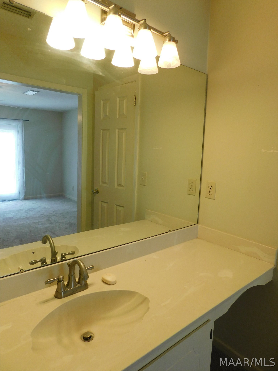
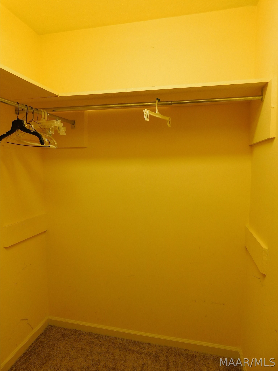
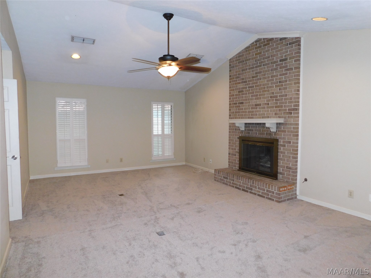
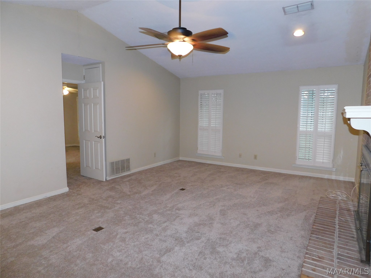
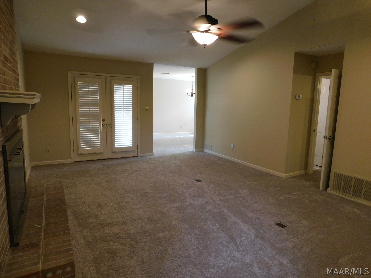
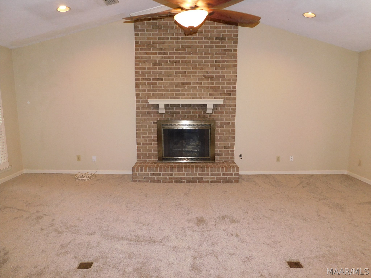
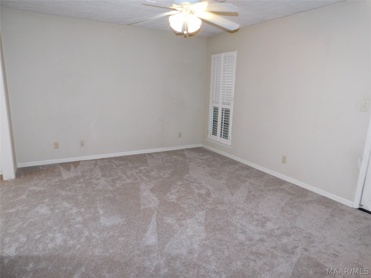
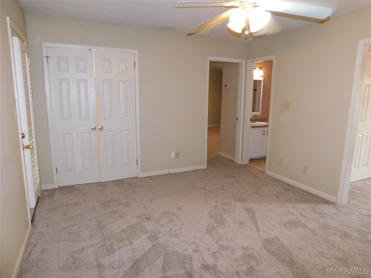
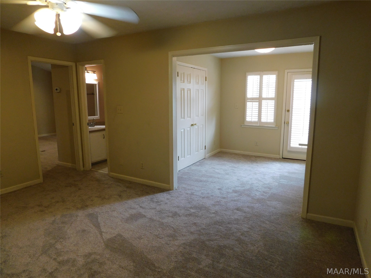
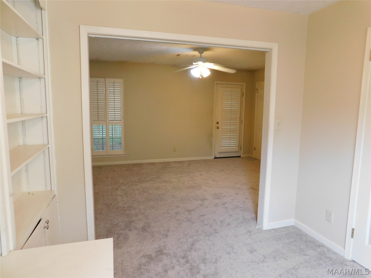
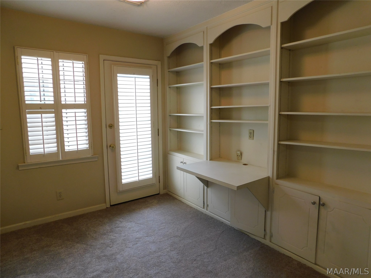
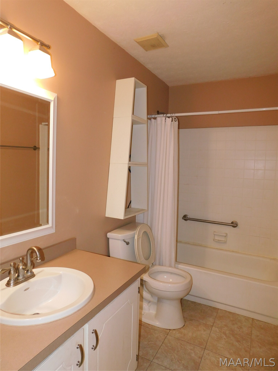
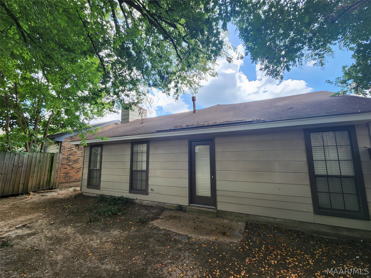
Available October 15, 2026 – This split floor plan home offers a 2 master suite set up. One bedroom is located to the front of the home and has its own private bath and walk in closet as well as access to the middle patio. The other bedroom is located towards the back of the home and has a private bath, office space, 2 closets and access to both the back yard and the middle patio area. All living spaces have brand new carpet. The living room sits in front of the back bedroom and has a fireplace. There is a separate dining area in between here and the kitchen. The kitchen has tons of cabinets, electric oven, counter top microwave, dishwasher and refrigerator. The breakfast area is between the kitchen and the large laundry room complete with washer and dryer. There is also a single car garage with a workspace as well.
Courtesy of: Realty Connection
- MLS #591020
- SQFT1478
- Lot Dimensions41x113