
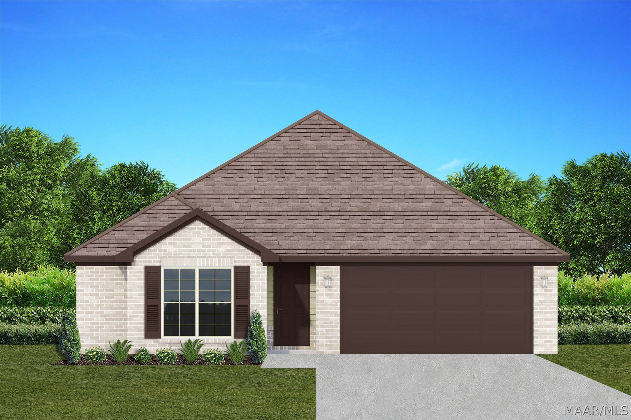
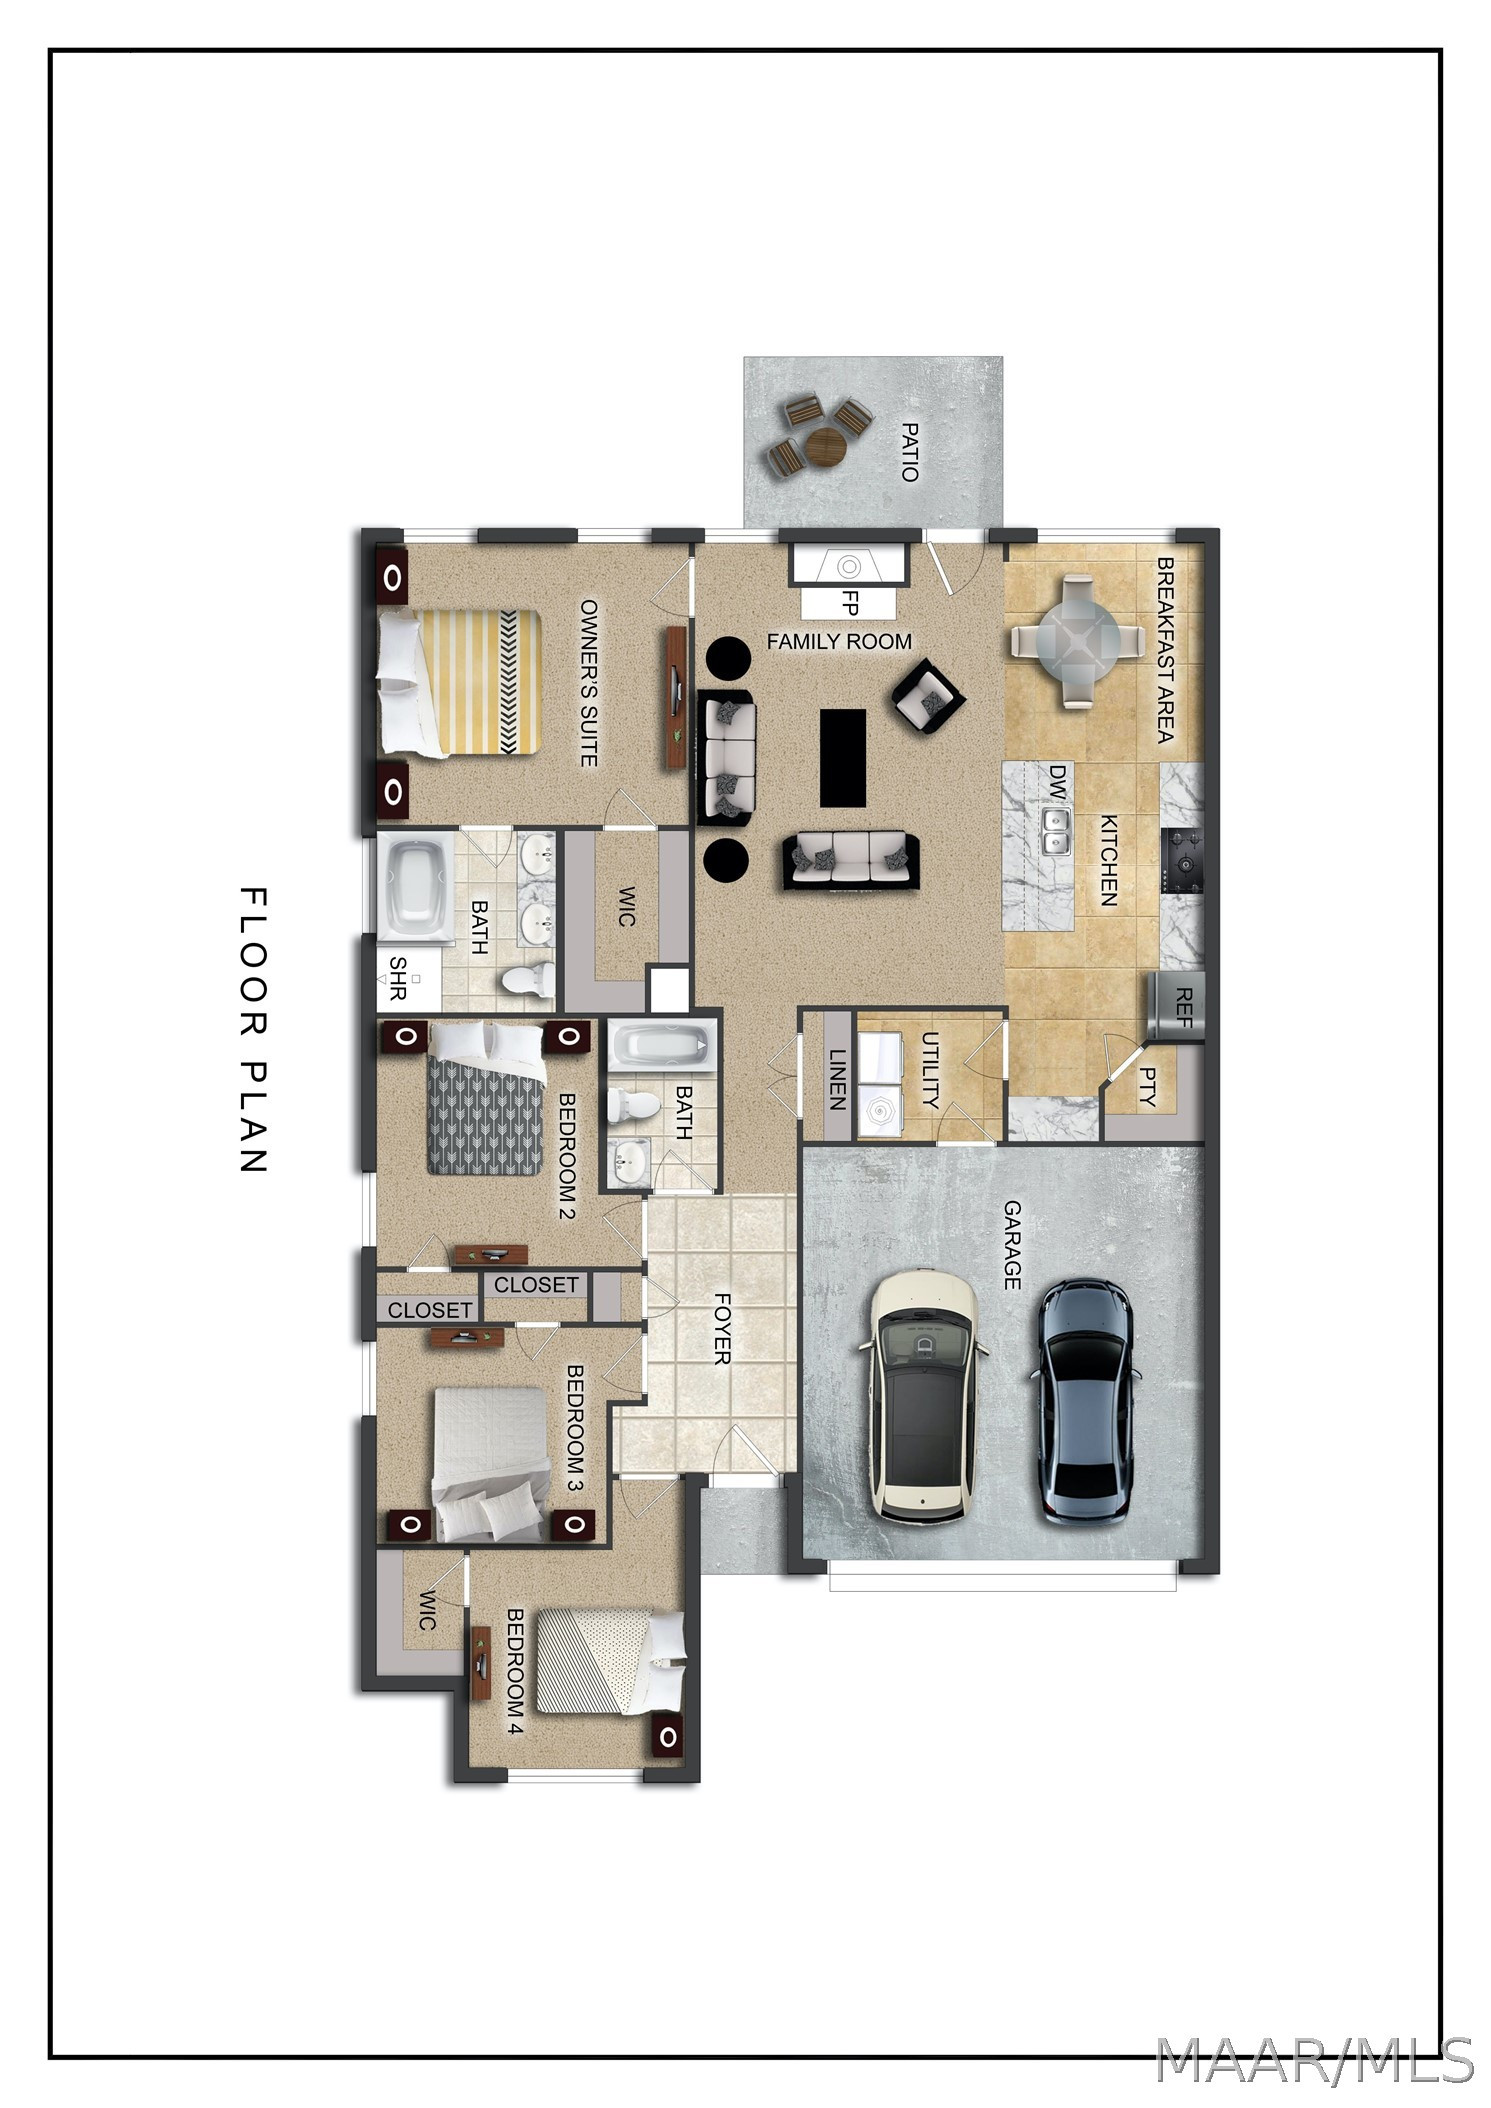
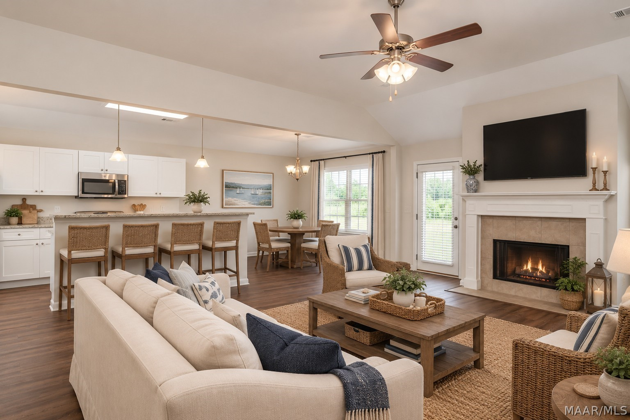
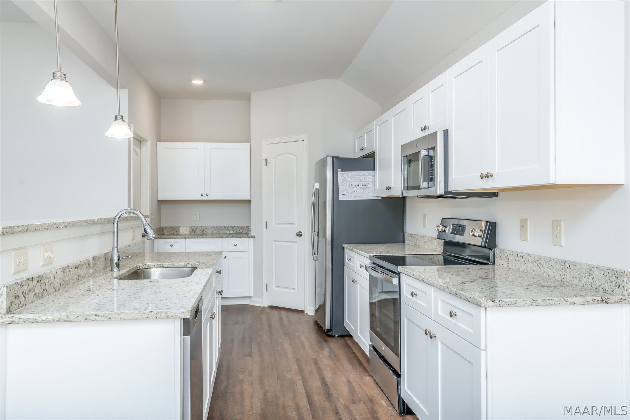
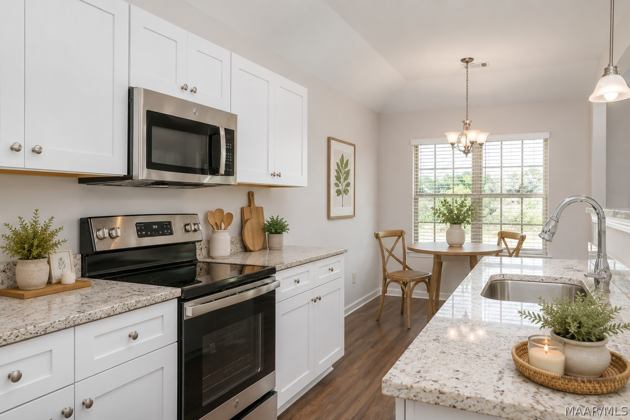
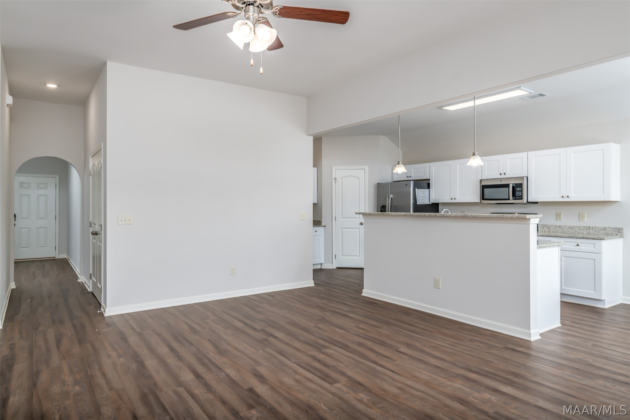
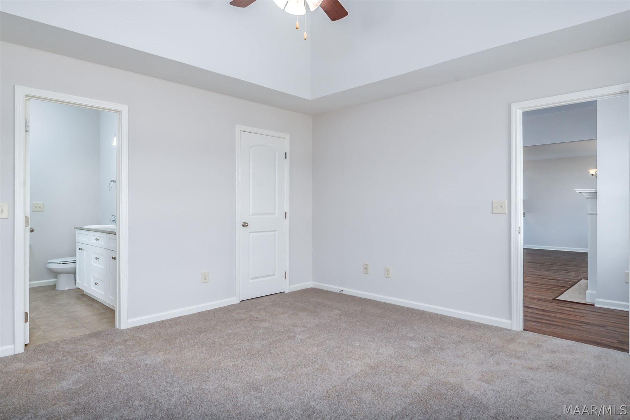
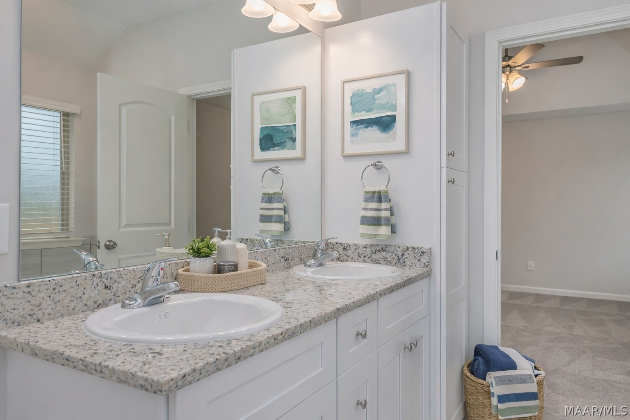
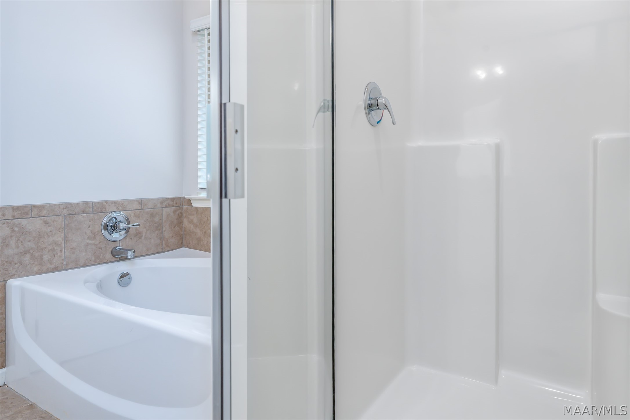
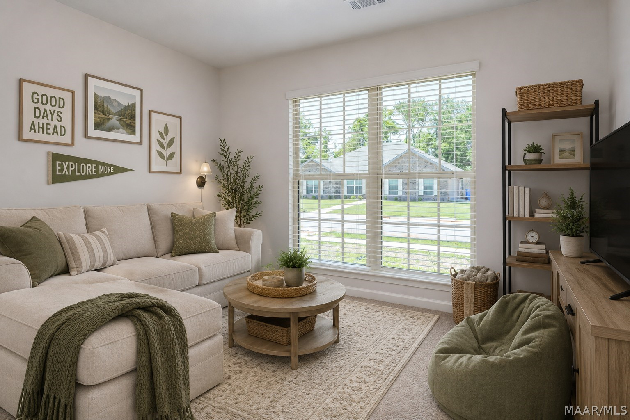
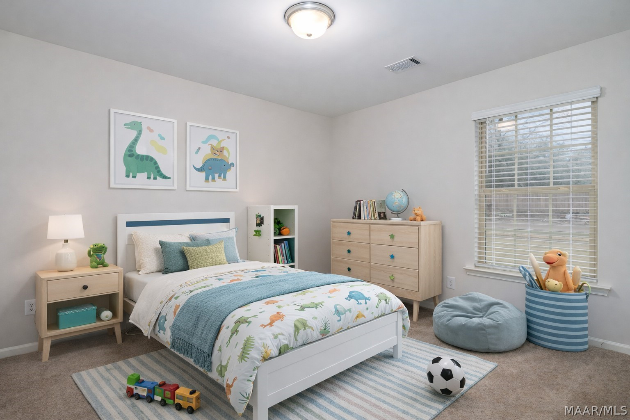
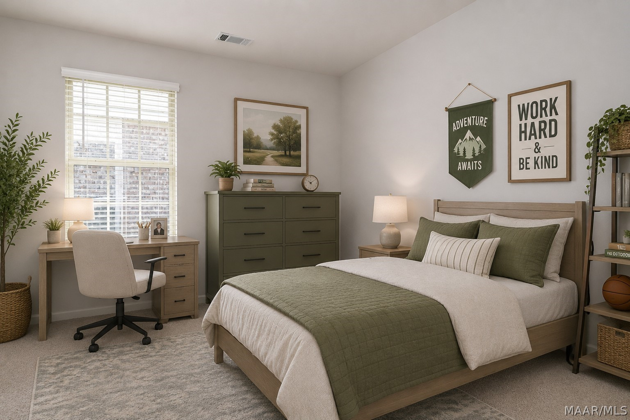
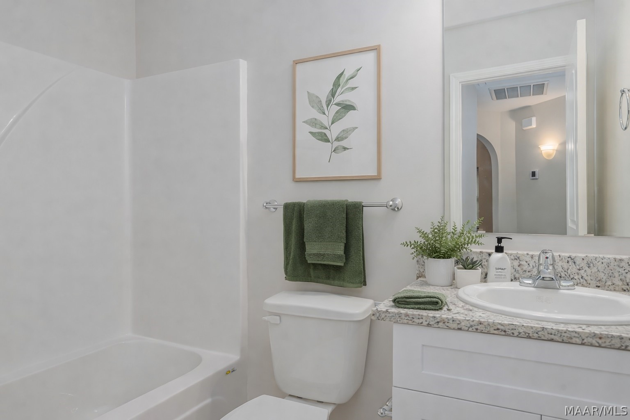
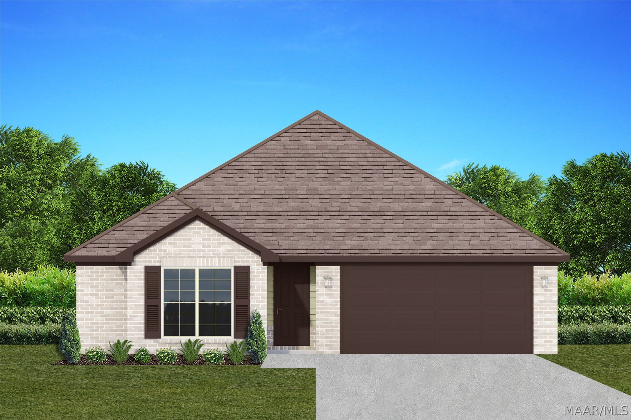
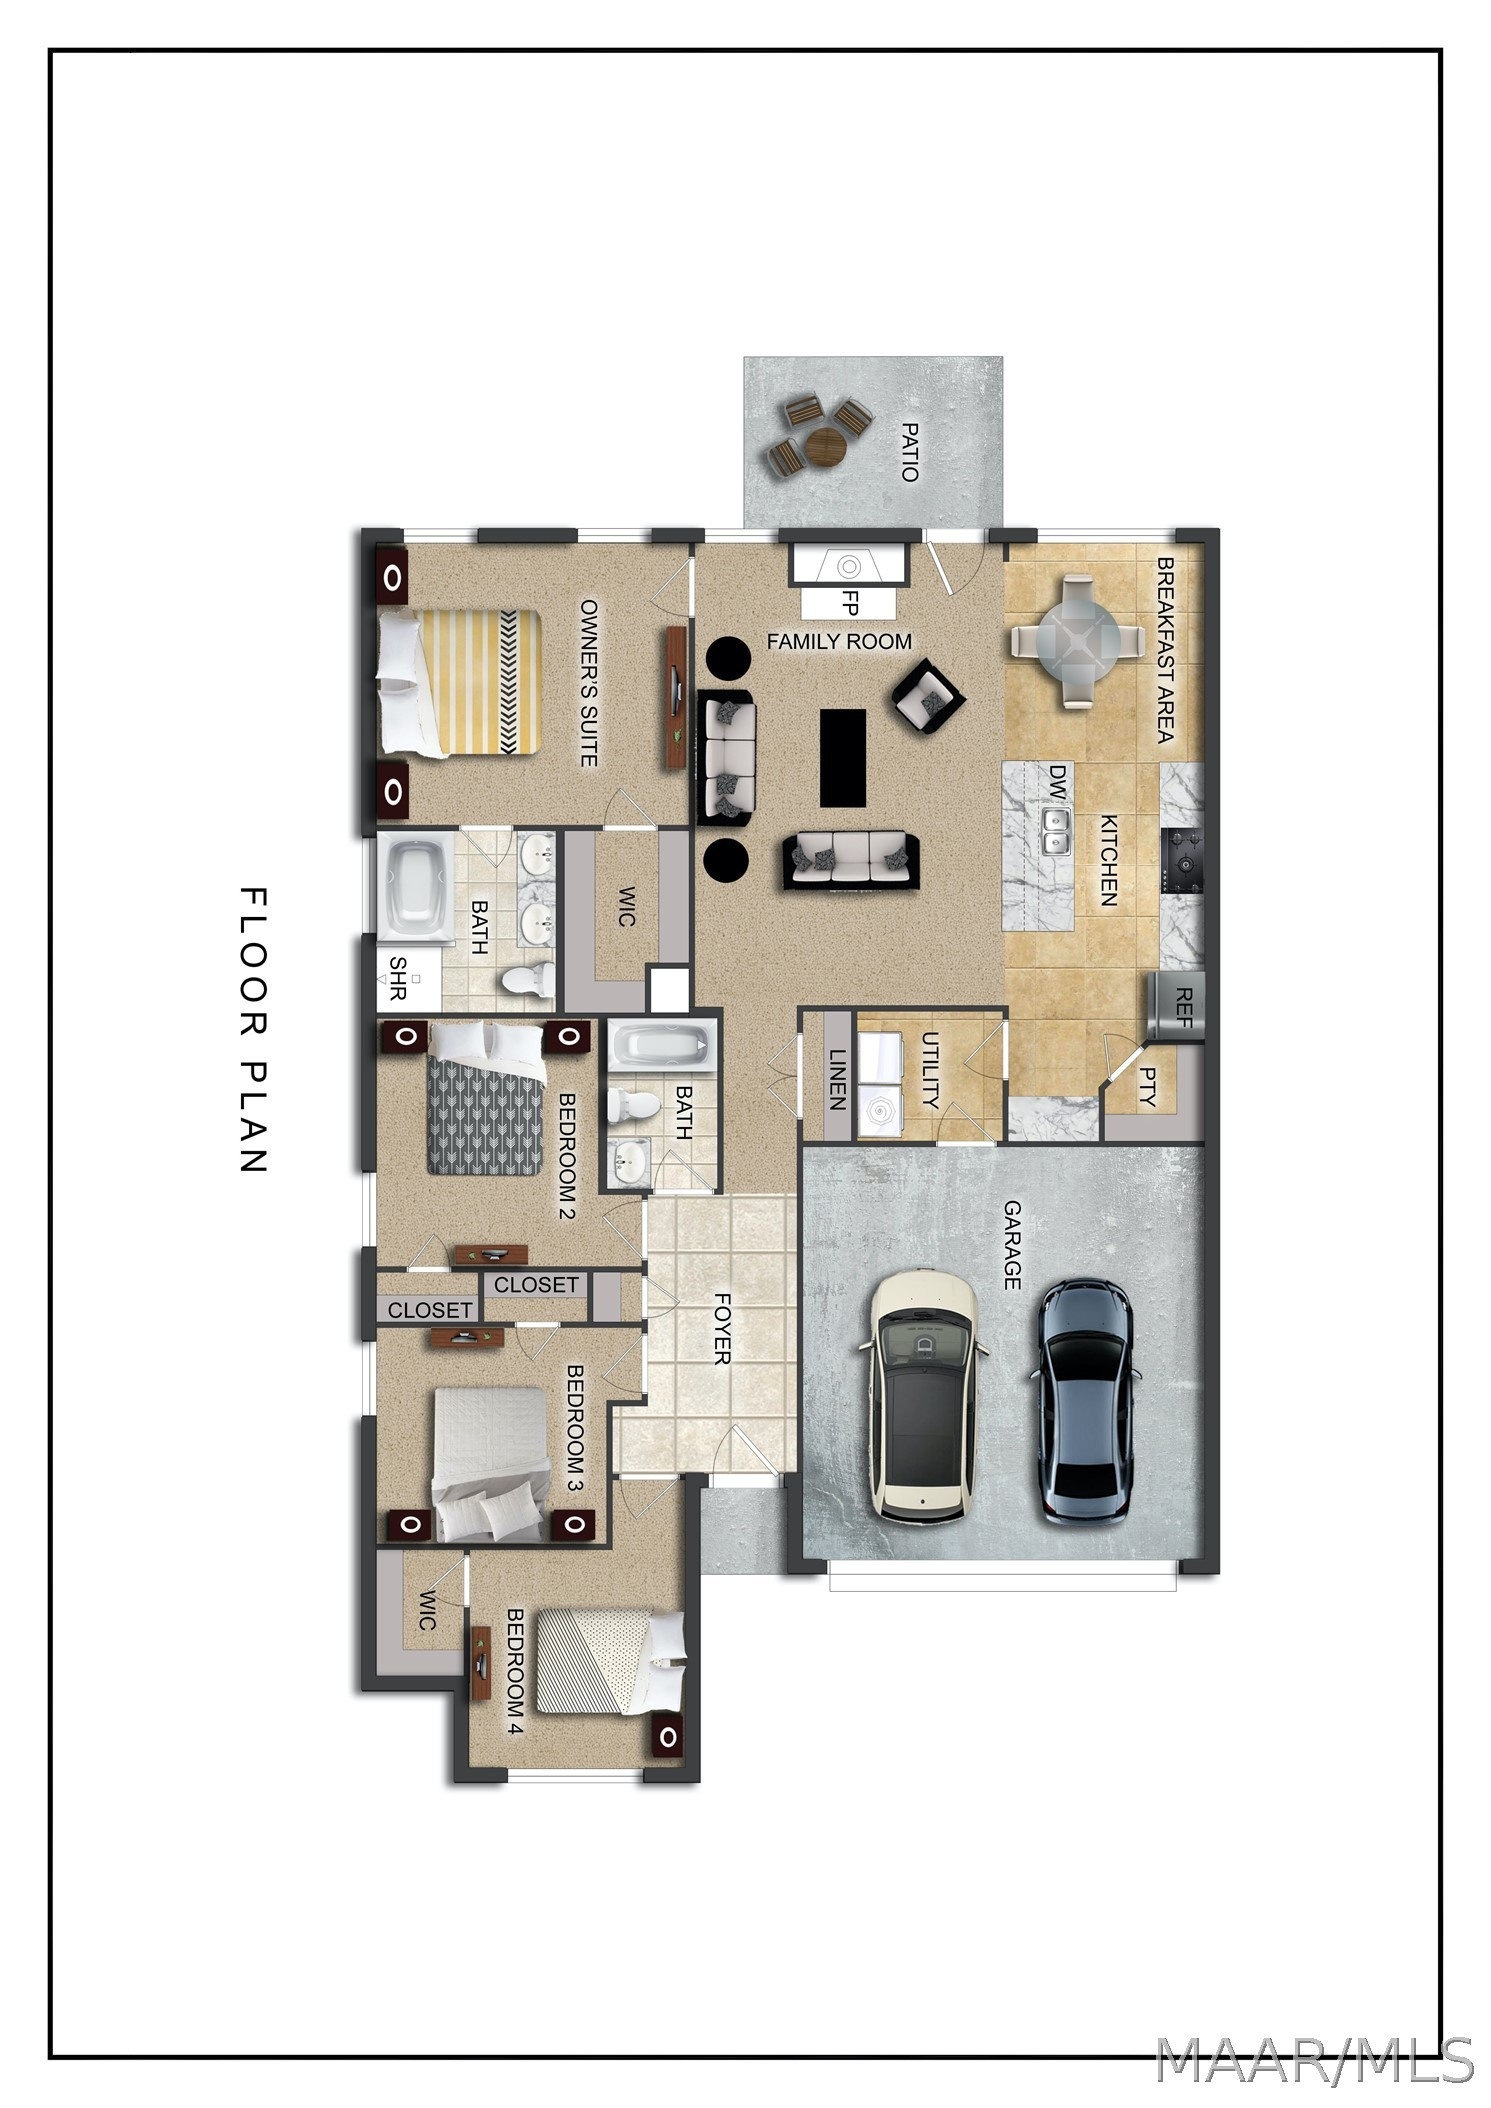
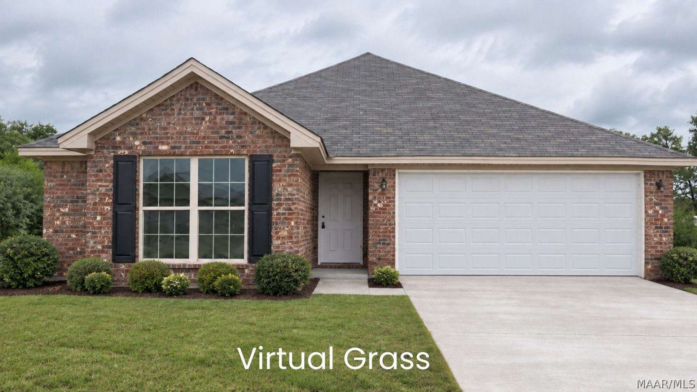
The Aspen is the embodiment of the modern open floor plan. Everything you could want, or need is beautifully laid before you in an open concept. A living room with a woodburning fireplace is the focal point of the whole space and an eat in kitchen with stainless steel appliances and white countertops makes the whole space feel inviting. The main space is filled with sunlight that comes streaming in through all the windows. Each of the four good sized bedrooms, two bathrooms, and main space will be kept to just the right temperature with the Spray Foam insulation and double pane Low- E vinyl windows keeping the outside weather from entering the house. This means, that while you will love every detail about the Aspen, the low maintenance and affordability will be your favorite things. Even if the outside elements are harsh, there is no need to worry about your vehicle, this floor plan comes with a two-car garage. The owner’s suite was purposefully created to be a retreat that you won’t want to leave. An ensuite gives you privacy and comfort to relax and soak in the separate tub and take your time getting ready each day with a dual vanity sink. The Aspen is a masterfully thought-out floor plan that exudes comfort and is ready for you to make your home. Features include: 10′ Ceiling in Family Room | Wood Burning Fireplace | Large Kitchen Island with Breakfast Bar | Dining Area & Breakfast Nook | Ceiling Fans in Master & Great Room | Separate Garden Tub & Shower in Master Bath | Double Vanities in Master | Large Walk-in Closets| Raised Vanities | Luxury Vinyl Plank in All Common Areas; Hard Tile in Baths; Carpet in Bedrooms | Attic Access from Inside Hall & Garage | Centrally Wired Command Center | Garage Door Openers | Spray Foam Insulation in All Exterior Walls & Roof Line | Energy Saving Heat Pump Hot Water Heater | Energy Efficient Appliances & Fans
Courtesy of: Goodwyn Building Co., Inc.
- MLS #590628
- Bedrooms4
- Baths2
- SQFT1655
- ParkingAttached, Driveway, Garage, Garage Door Opener
- No. of Parking2
- Lot Dimensions49X225X87X185
- Acres0.36