
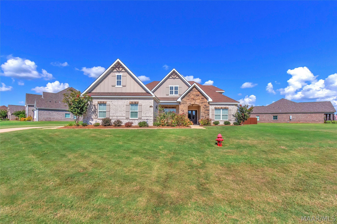
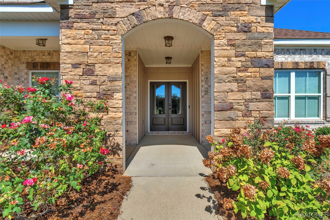
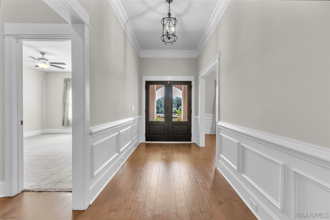
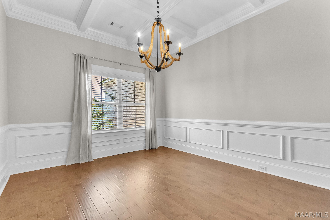
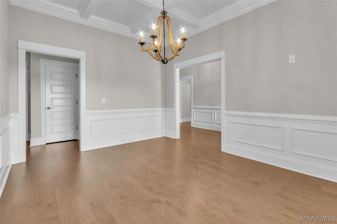
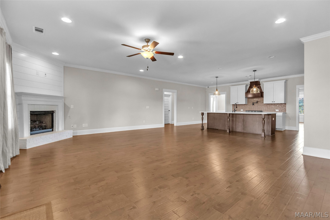
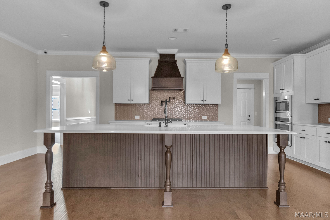
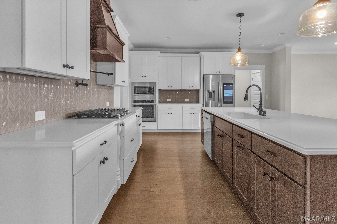
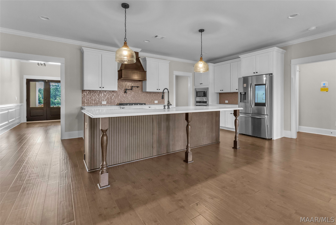
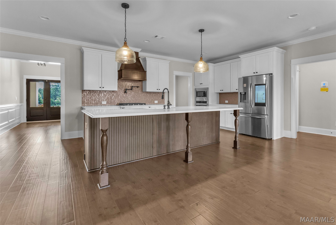
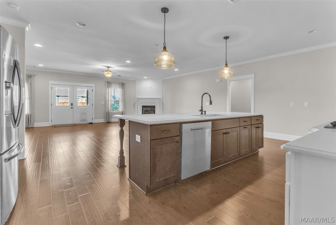
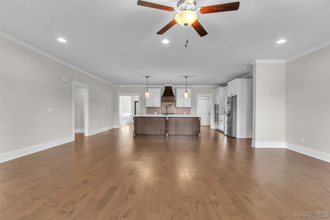
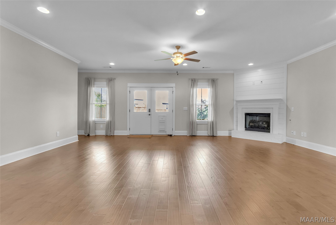
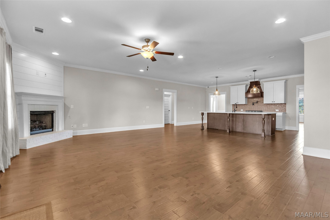
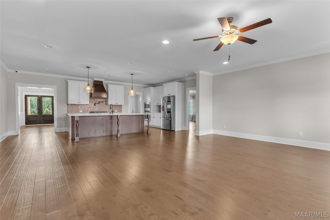
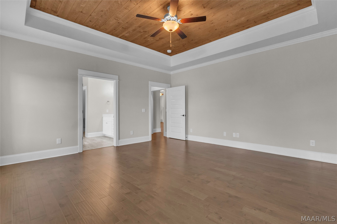
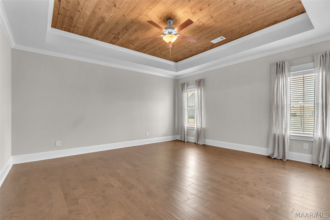
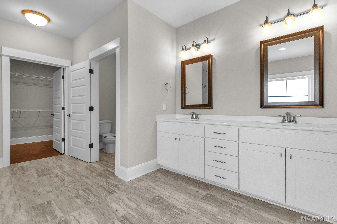
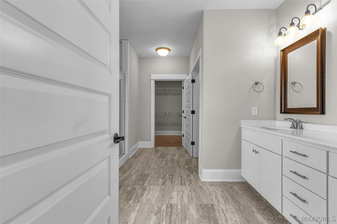
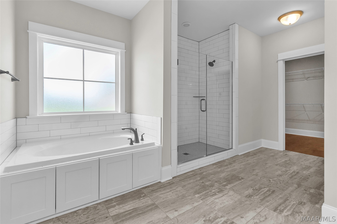
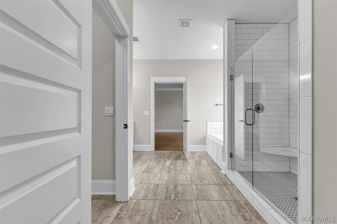
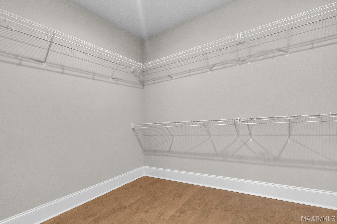
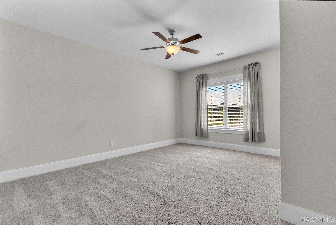
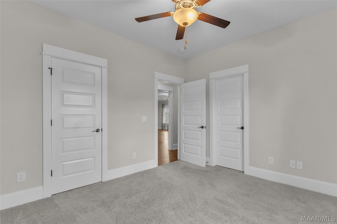
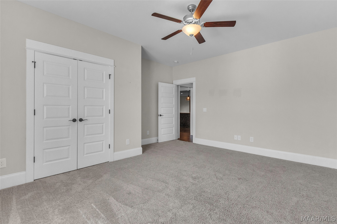
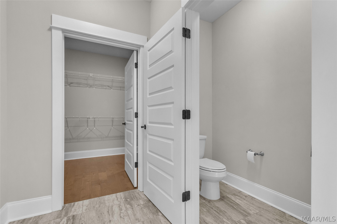
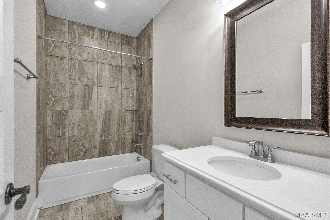
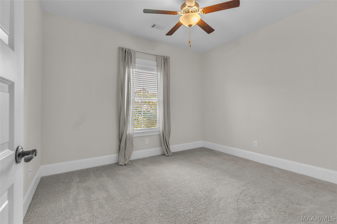
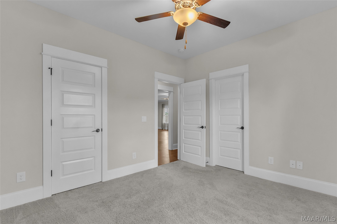
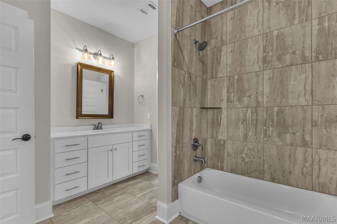
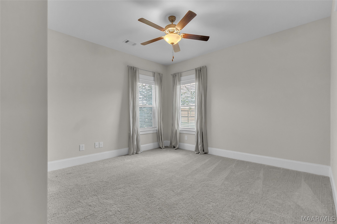
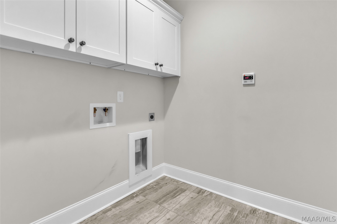
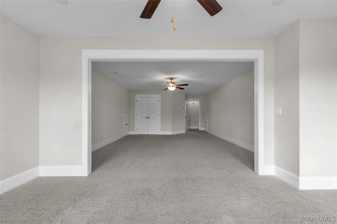
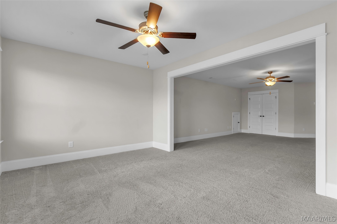
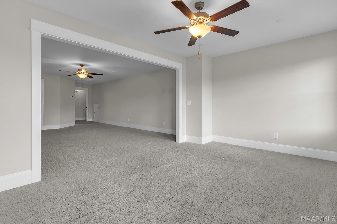
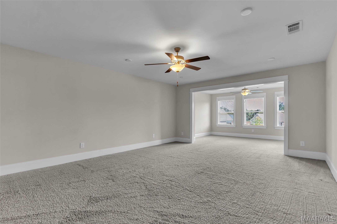
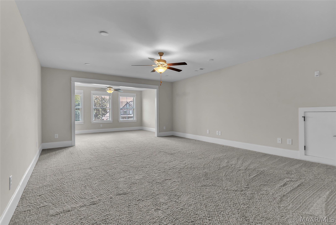
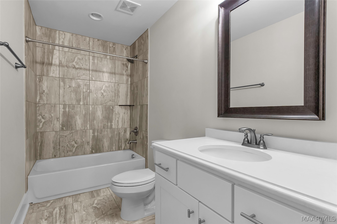
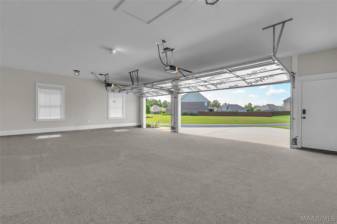
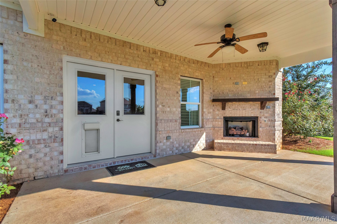
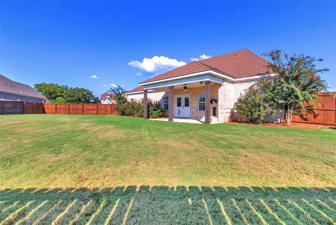
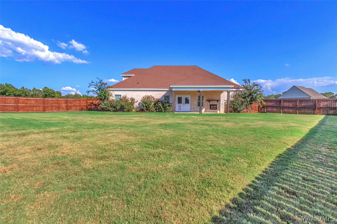
FORMER MODEL HOME LOADED WITH UPGRADES! 10k – Your Way! Seller offering $10,000 toward buyer costs or rate reduction! Welcome to 26 Midland Drive in desirable Coventry, offering an impressive 3,489 square feet of thoughtfully designed living space, a THREE-CAR GARAGE, and exceptional flexibility for today’s lifestyle. Four bedrooms and three full bathrooms are conveniently located on the main level, while the spacious upstairs suite features a sitting area, walk-in closet, and full bath—perfect as a 5th bedroom, private guest suite, teen retreat, or amazing bonus room. Inside, luxury vinyl plank flooring, an exquisite trim package, and stylish lighting complement the open-concept design. A beautiful coffered-ceiling dining room welcomes you just off the foyer. The chef-inspired kitchen features granite countertops, designer tile backsplash, a large island with breakfast bar, gas cooktop with decorative hood, electric wall oven, stainless appliances, and pantry, all overlooking the spacious family room. The private owner’s suite offers a spa-like bath with double vanities, soaking tub, separate shower, water closet, and expansive walk-in closet. Three additional bedrooms, two full baths, and a well-appointed laundry room with cabinetry complete the main level. The 3 car garage has insulated doors and a mini-split HVAC unit. Outdoor living is just as inviting with a covered back porch featuring a gas-log fireplace and overlooking the privacy-fenced backyard. An underground sprinkler system serves the entire lot. Coventry offers resort-style amenities including a community pool(Literally less than a ONE minute walk from the home), fitness center, playground, and pickleball courts—all within walking distance! Located in the highly sought-after Redland school zone, with Redland Middle School adjacent to the neighborhood, 26 Midland Drive combines space, upgrades, flexibility, and community amenities in one exceptional home.
Courtesy of: First Call Realty of Montg
- MLS #590174
- Bedrooms5
- Baths4
- SQFT3489
- ParkingAttached, Garage
- Pool TypeCommunity, Pool
- No. of Parking3
- Lot Dimensions113x97x178x175x107
- Acres0.65