
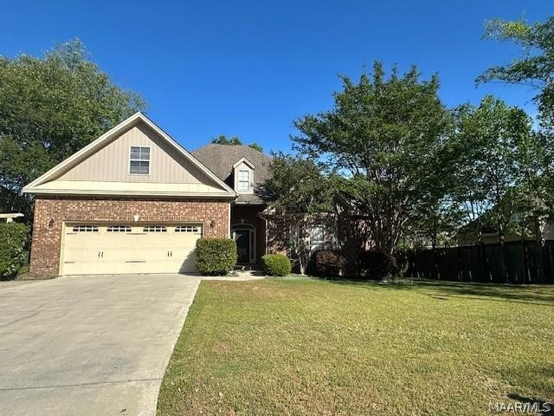
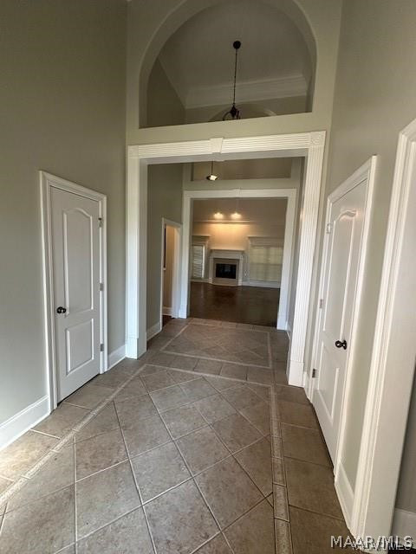
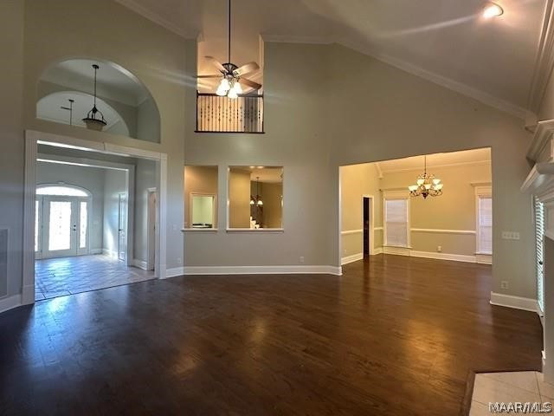
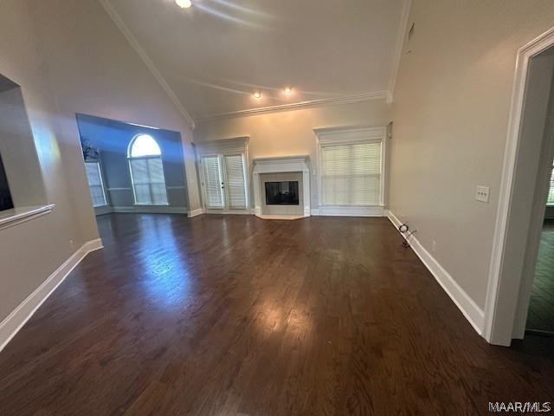
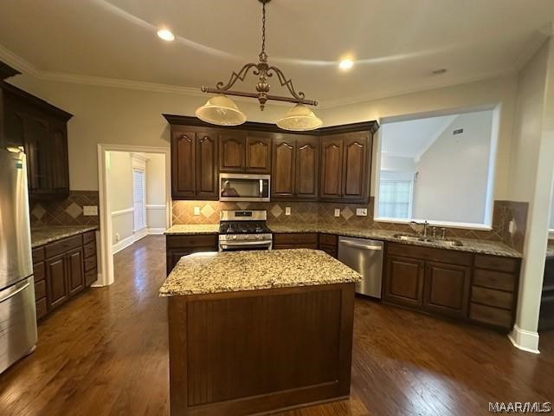
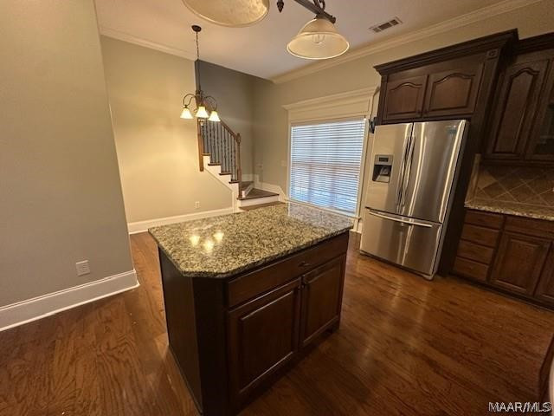
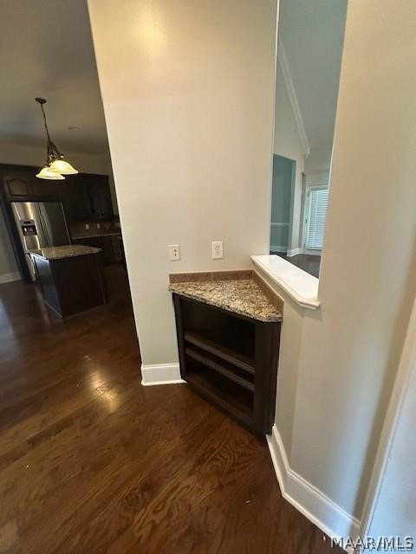
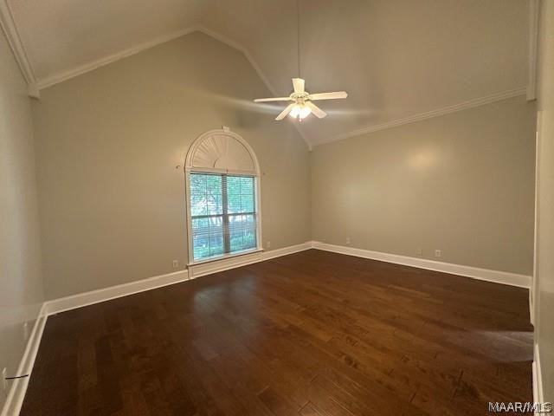
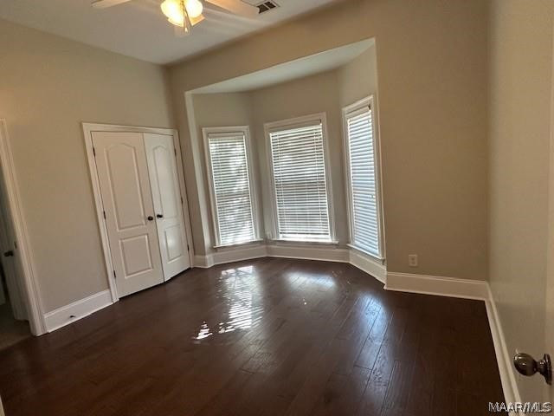
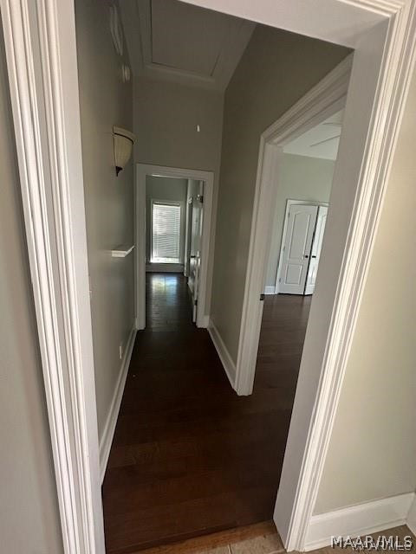
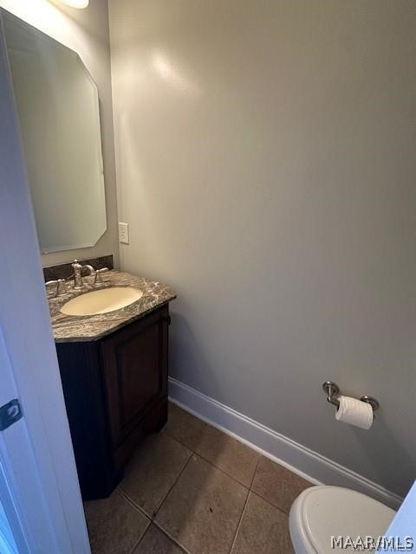
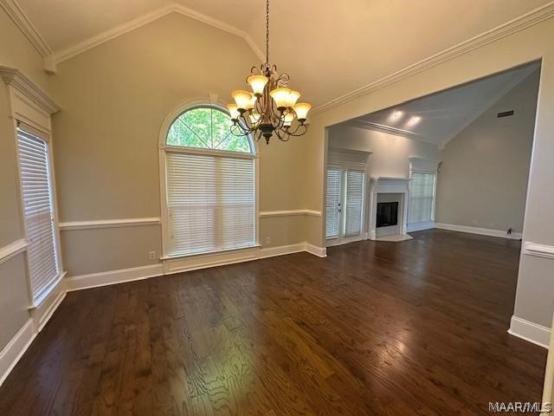
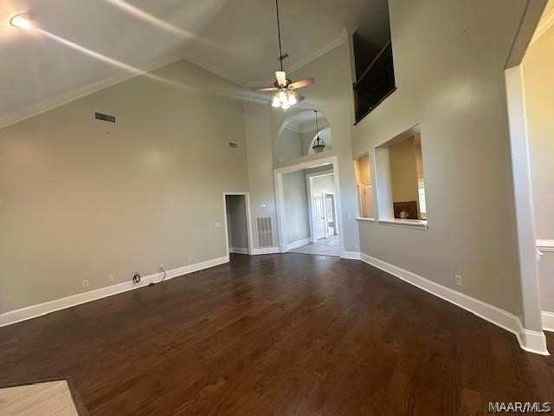
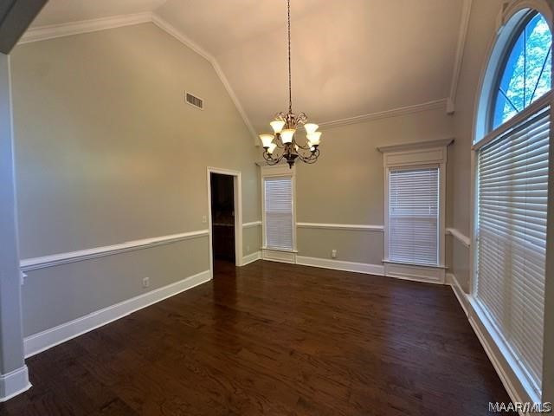
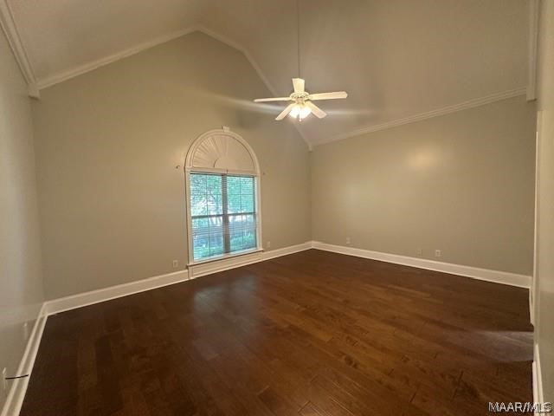
Stunning architecture and exceptional upgrades define this beautiful home in Silver Hills North! Offering generous living space and thoughtful design throughout, this home features smooth ceilings, elegant crown molding, and spacious rooms—with no carpet throughout for easy maintenance and modern living. The inviting foyer showcases decorative tile flooring and dual coat closets. The family room boasts rich wood flooring, a vaulted ceiling, and a gas log fireplace (decorative only), with a conveniently located half bath nearby. The dining room is open to the family room and also features a vaulted ceiling, creating a bright and airy atmosphere.
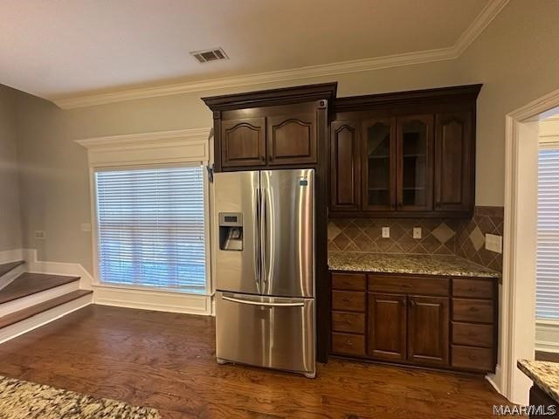
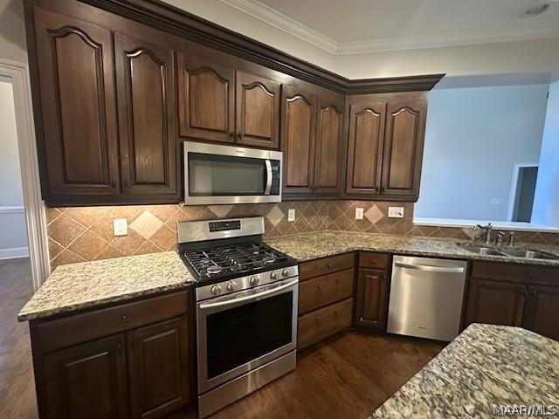
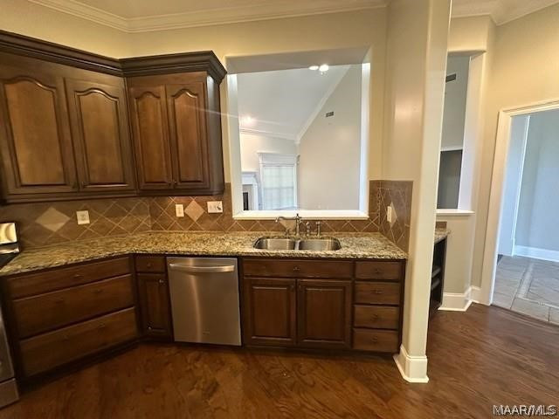
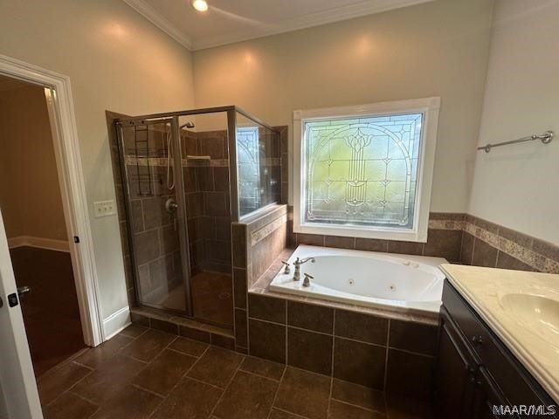
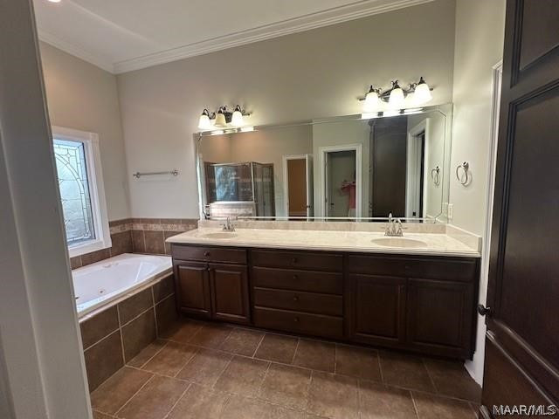
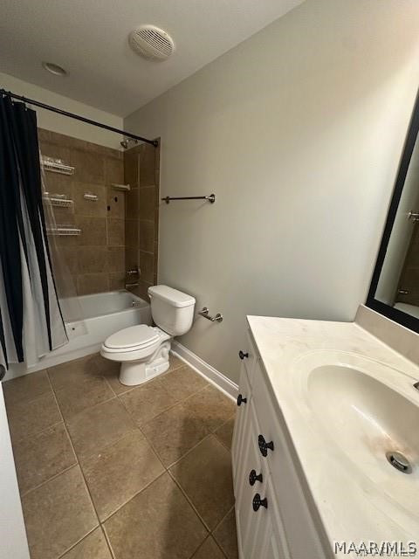
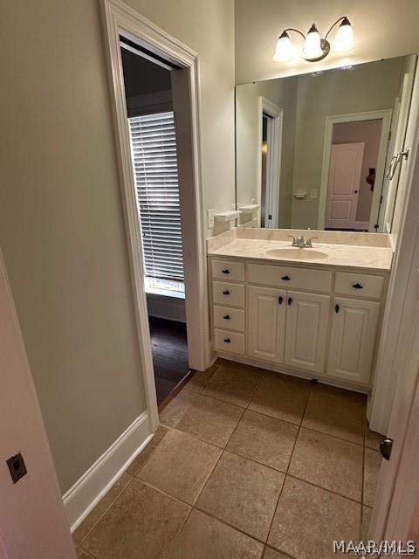
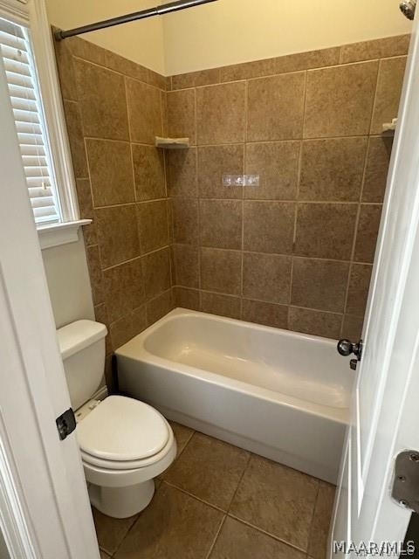
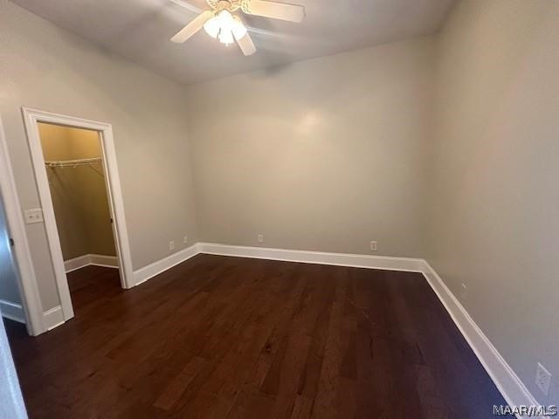
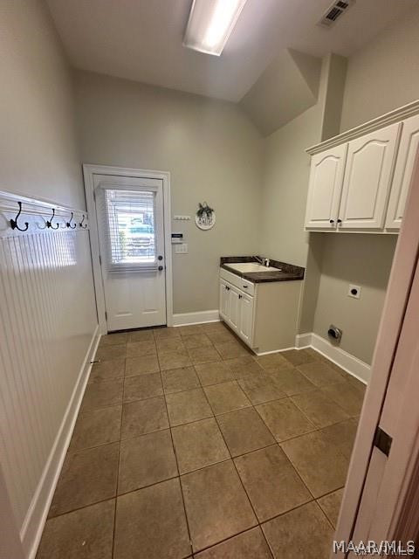
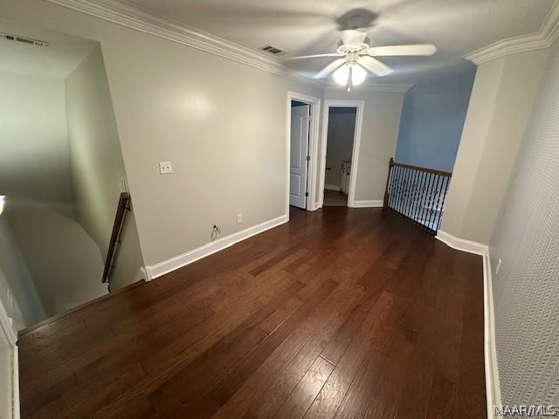
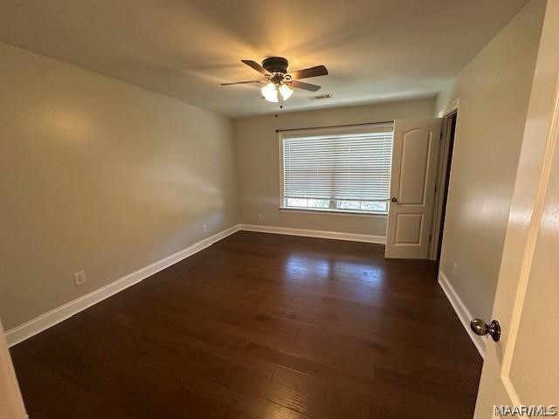
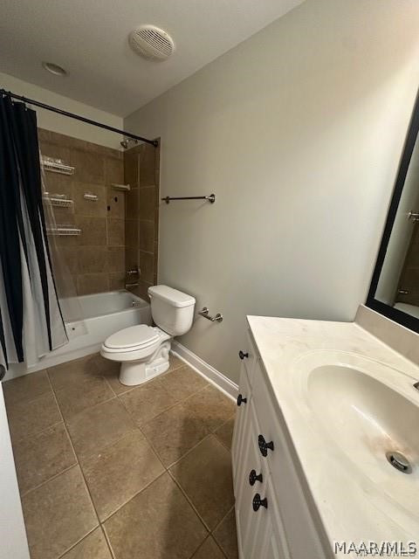
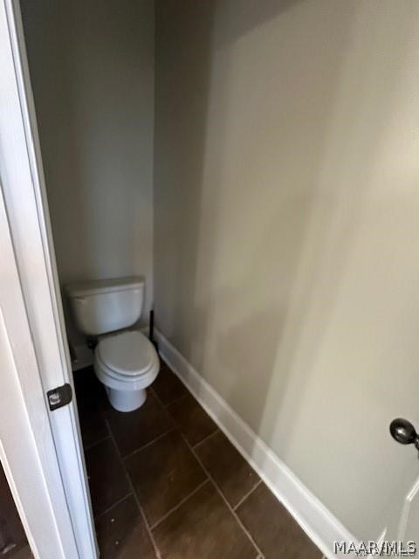
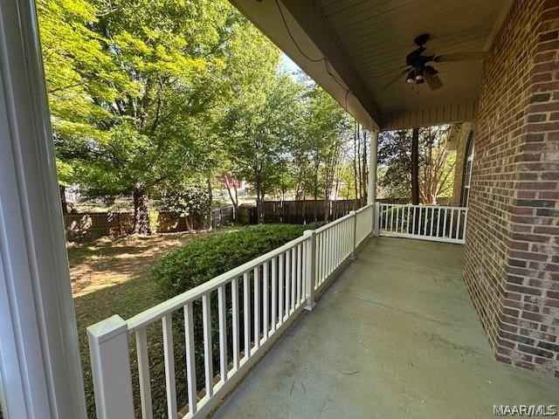
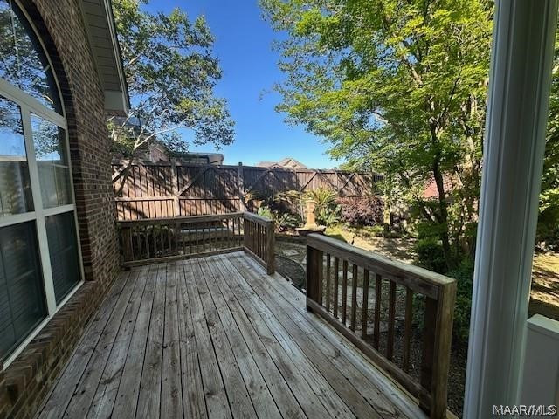
The gourmet kitchen is a true showstopper with custom cabinetry, granite countertops, under-cabinet lighting, stainless steel appliances including a gas range, microwave, dishwasher, a fridge, a pantry, and a large work island with power and storage. An eat-in area provides additional dining space. The spacious main-level master suite features wood flooring, a vaulted ceiling, and a walk-in closet. The luxurious master bath offers a tile shower with glass enclosure, double vanity with ample storage, linen cabinet, and a private water closet. A jetted garden tub is present; however, functionality is not warranted. Bedrooms two and three are connected by a Jack-and-Jill bath with a vanity area, linen closet, and tiled tub surround. Upstairs, a stunning staircase with iron spindles leads to a versatile loft—perfect for a second living area, office, or playroom—along with a large fourth bedroom featuring a walk-in closet and access to a full bath. An very spacious floored attic with shelving provides exceptional storage space. Additional features include a well-equipped laundry room with cabinetry and a mud sink, and a double garage with overhead storage and an additional closet. Enjoy outdoor living with a covered back porch and a deck. The yard includes a sprinkler system; however, functionality is not warranted.
Courtesy of: Realty Central
- MLS #586864
- SQFT3152
- Lot Dimensions93X146X82X140